
Address
187 Longstreet Avenue, Fredericksburg, VA
Price
$ 330,000
Property Attributes
- MLS#VAFB2011370
- TypeSingle Family
- Listing Status ACTIVE
- CountyFREDERICKSBURG CITY
- CityFredericksburg
- NeighborhoodJackson Park
- Zip22401
- StyleSplit Level,Split Foyer
- Year Built1969
- Taxes$ 2420
- Price$ 330,000
- Bedrooms4
- Full Bathrooms2
- Half Bathrooms0
- Sqr Footage1600
- Lot Size0.2 Acres
Data Source:
Bright MLS
Property Description
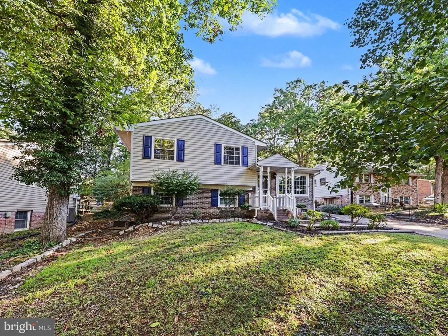
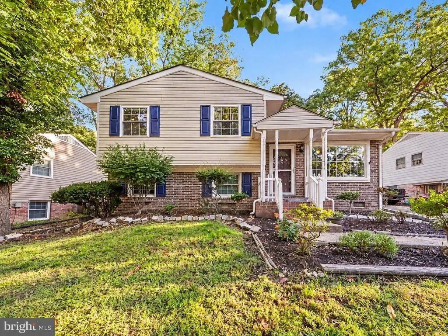
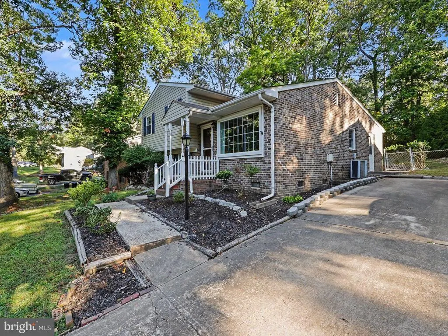
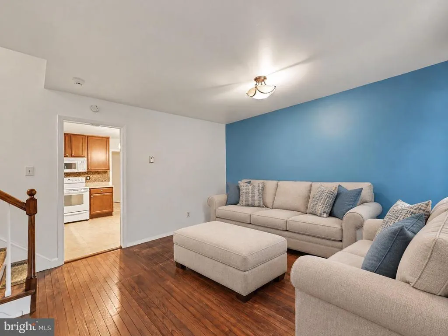
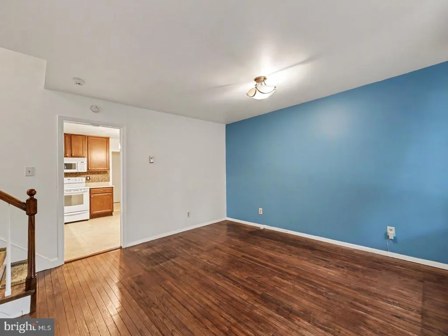
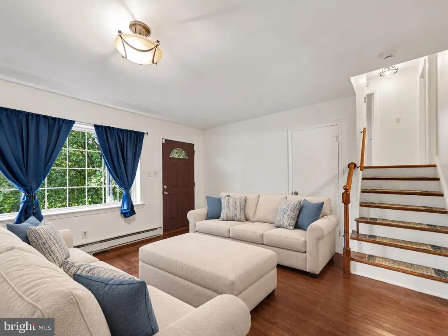
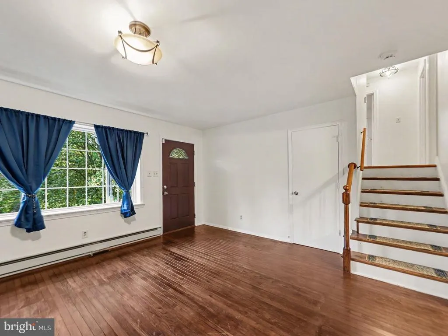
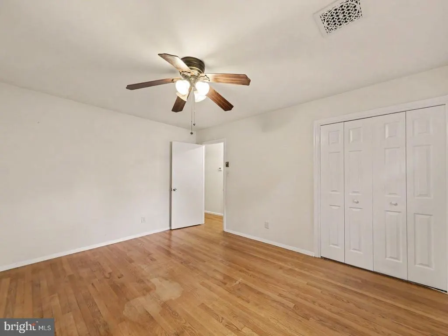
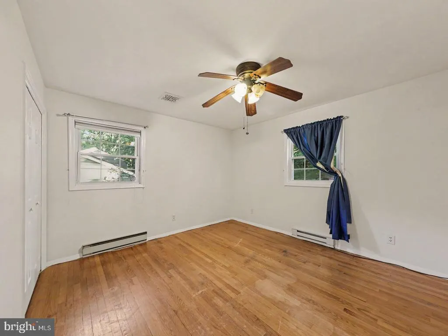
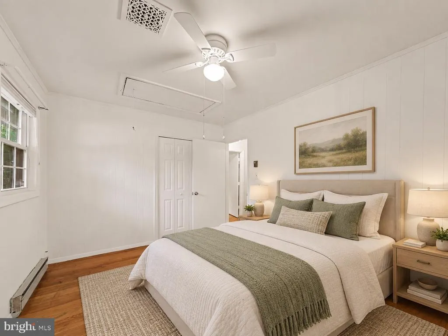
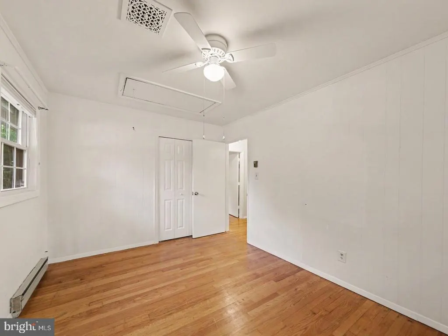
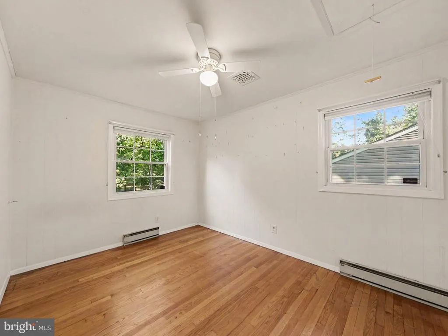
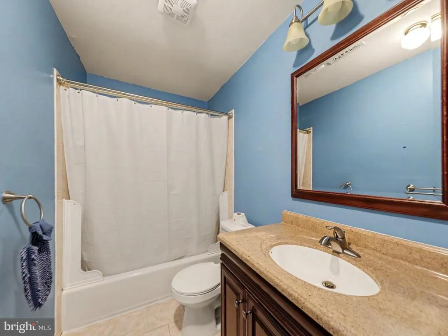
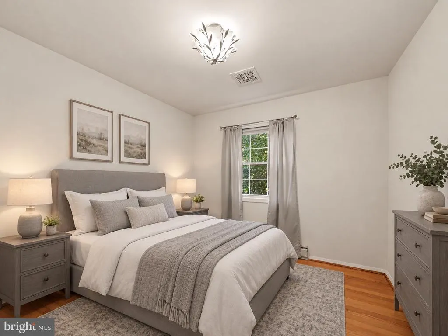
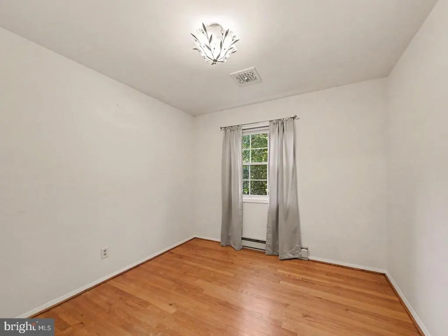
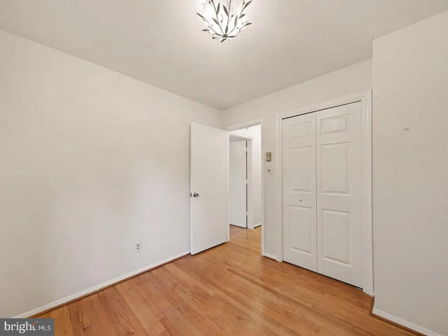
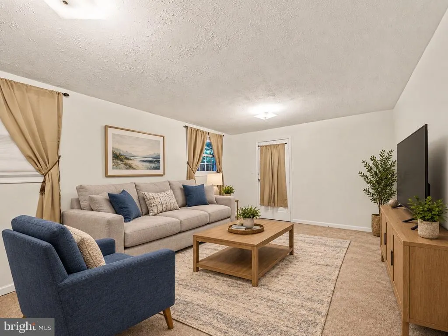
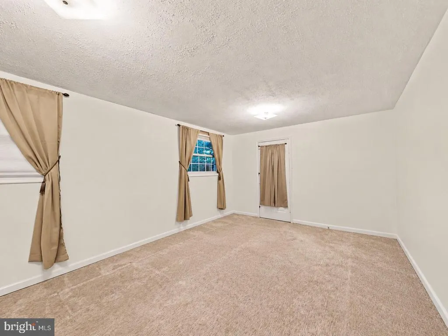
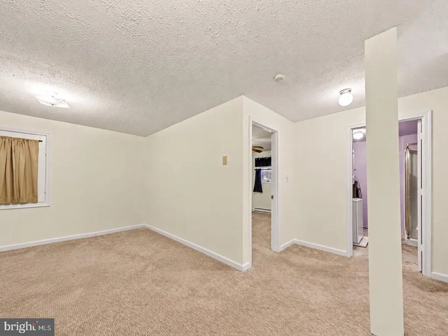
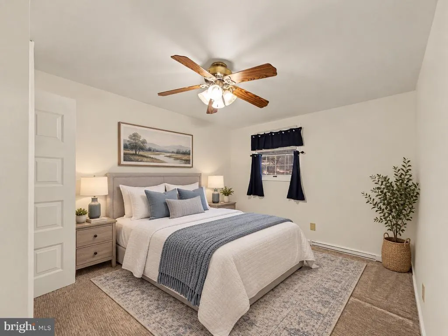
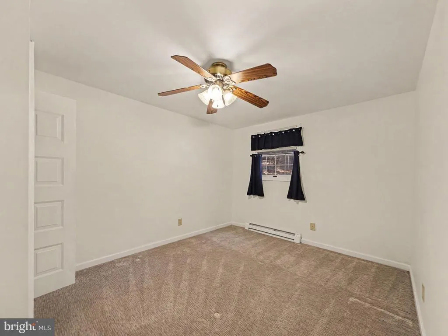
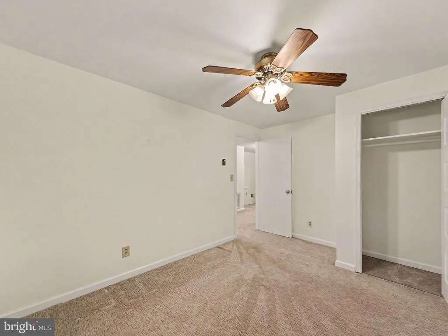
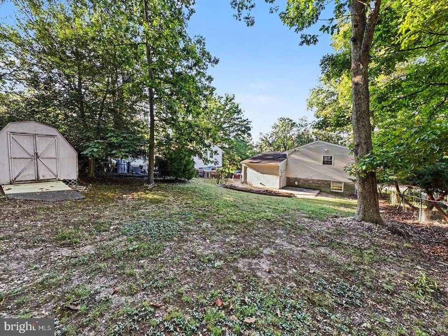
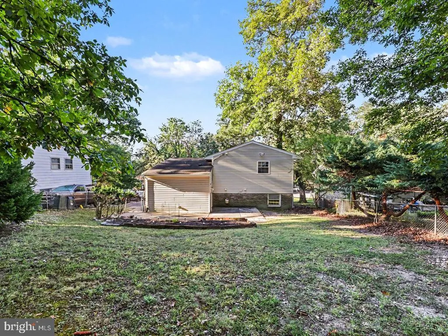
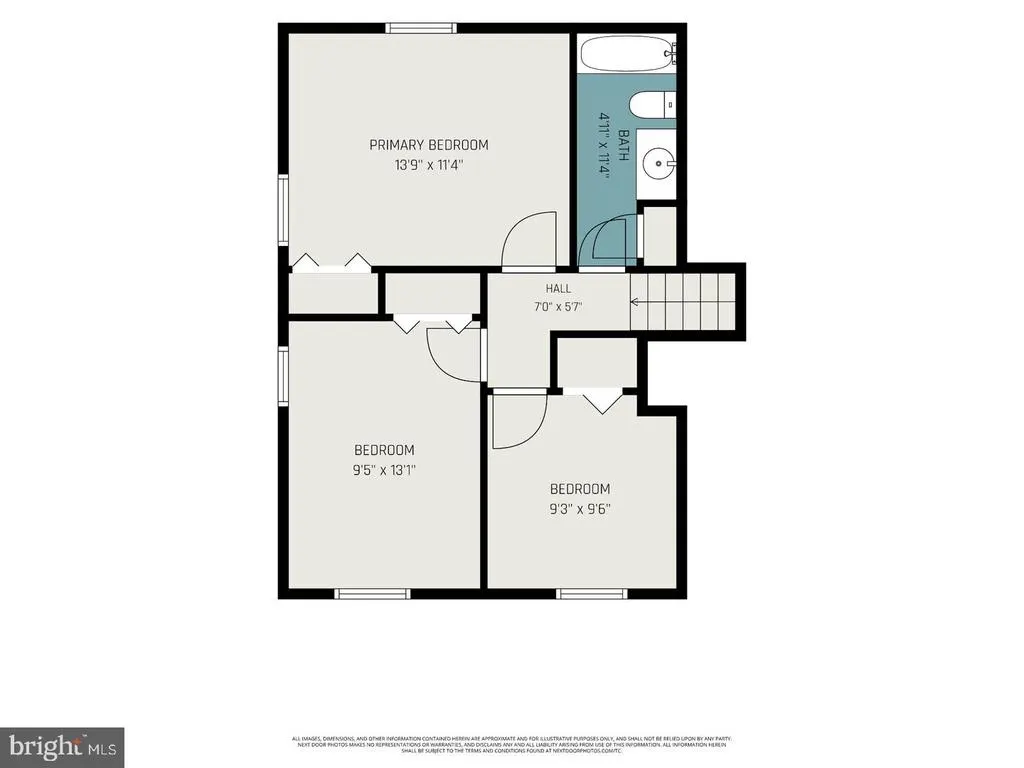
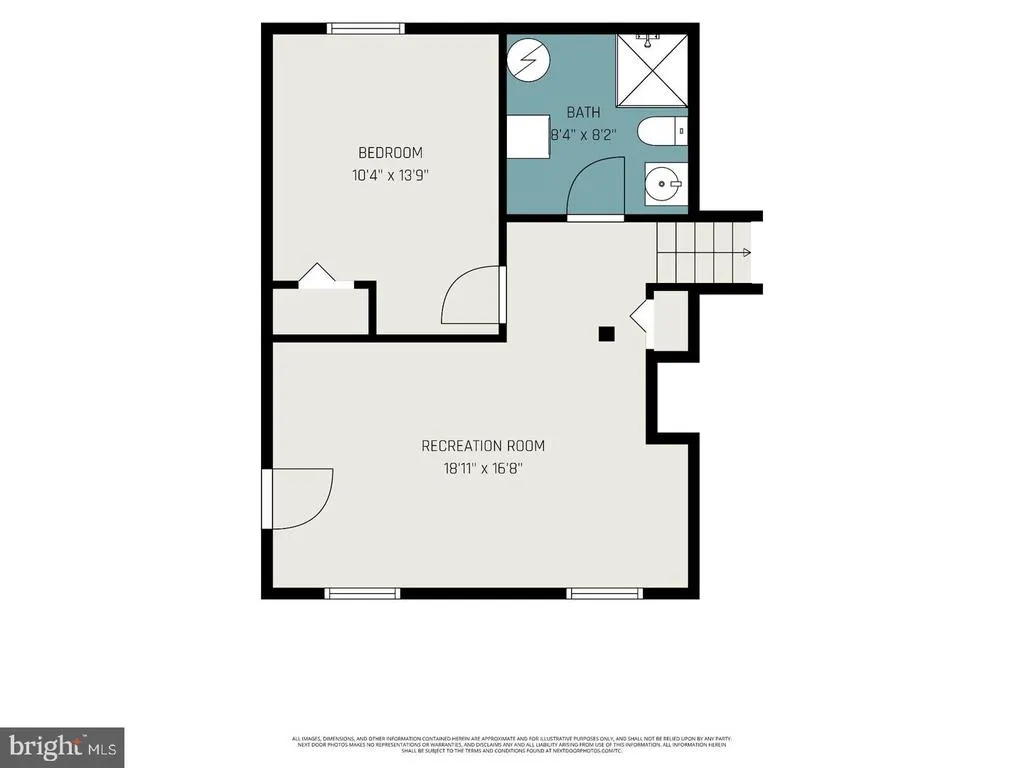
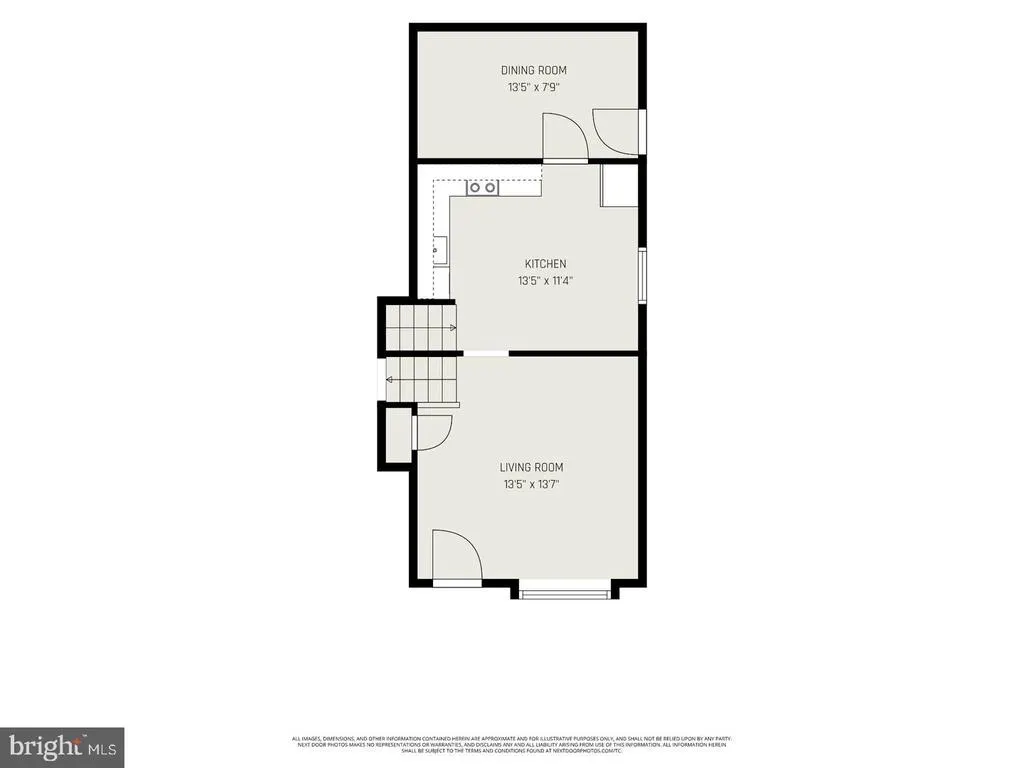
Welcome to 187 Longstreet Avenue, a charming four-bedroom, two-bath tri-level home in the established Jackson Park neighborhood of Fredericksburg City. With approximately 1,600 square feet of above-grade living space plus a basement, this home offers a versatile layout with room to create spaces that suit your needs. The classic brick-and-siding exterior, covered front entry, and large picture window give the home a welcoming presence. Mature trees and established garden beds add character to the setting, with colorful plantings that complement the homes timeless charm. The tri-level design provides separation between living areas and bedrooms, while four bedrooms offer flexibility for a home office, guest room, or hobbies. The basement provides an additional bedroom and it's own full bath. Whether you envision preserving its classic character or adding your own personal touches, this home offers an opportunity to make it your own. Conveniently located close to Route 1, Route 3, and I-95, this home offers easy access to shopping, dining, and commuter routes. Nearby Downtown Fredericksburg invites you to enjoy local restaurants, charming shops, historic attractions, and community events. Discover the character, space, and possibilities waiting for you at 187 Longstreet Avenue. Schedule your showing today!
| Price History | |
|---|---|
| 10/24/2026 | Listed $330,000 |
General Features
| Living Area | 1600 |
|---|---|
| Sewer | Public Sewer |
| Heating | Central,Heat Pump(s) |
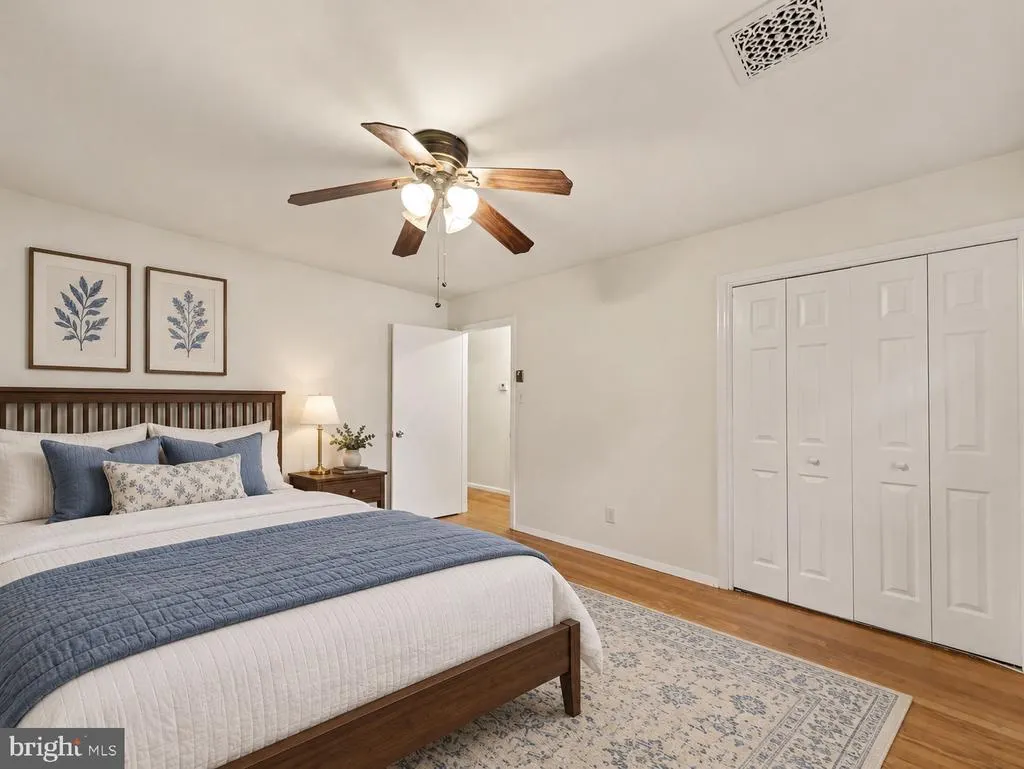
| Cooling | Central A/C,Ceiling Fan(s) |
| Possession | Settlement |
| Roof | Shingle,Composite |
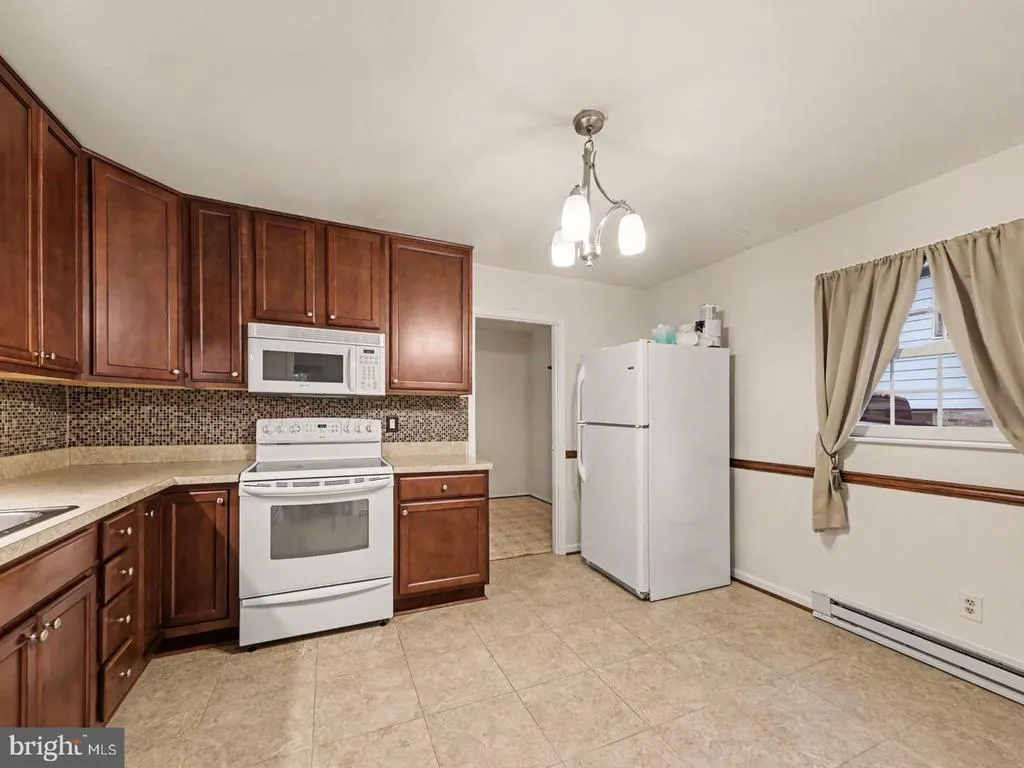
| Appliances | Built-In Microwave,Dishwasher,Disposal,Oven/Range - Electric,Refrigerator,Stove,Washer,Dryer |
| Zoning | R4 |
| Patio/Porch Features | Patio(s) |
| Architectural Style | Split Level,Split Foyer,Other |
| Construction Materials | Vinyl Siding,Brick,Combination |
| School District | FREDERICKSBURG CITY PUBLIC SCHOOLS |
| Year Built | 1969 |
| Levels | 3 |
| Tax Year | 2026 |
| Ownership | Fee Simple |
| Cool Fuel | Electric |
| Accessibility | None |
| County | FREDERICKSBURG CITY |
| New Construction | No |
| Property Type | Residential |
| HOA | No |
| Subdivision Name | JACKSON PARK |
| Garage Y/N | No |
| Water Access Y/N | No |
| Other Structures | Above Grade |
| Full Baths | 2 |
| Status | ACTIVE |
| Directions | Route 1 to Lafayette Blvd to Longstreet Ave. Home on Left. |
| City | FREDERICKSBURG |
| Disclosures | Prop Disclaimer,Prop Disclosure |
| Senior Community Y/N | No |
| Lot Size Units | Square Feet |
| Lot Size Square Feet | 8712.00 |
| Tax Assessed Value | 284700.0 |
| Tax Annual Amount | 2420.0 |
| Structure Type | Detached |
| Condo/Coop Association fee Y/N | No |
| Bathrooms Count Main Level | 0.00 |
| Price Per Sq Ft Total AG | 206.25 |
| Historic Y/N | No |
| Vacation Rental Y/N | No |
| Total SQFT | 1600 |
| Standard Status | Active |
| Year Built Source | Estimated |
| Tax Lot | 2R |
Interior Features
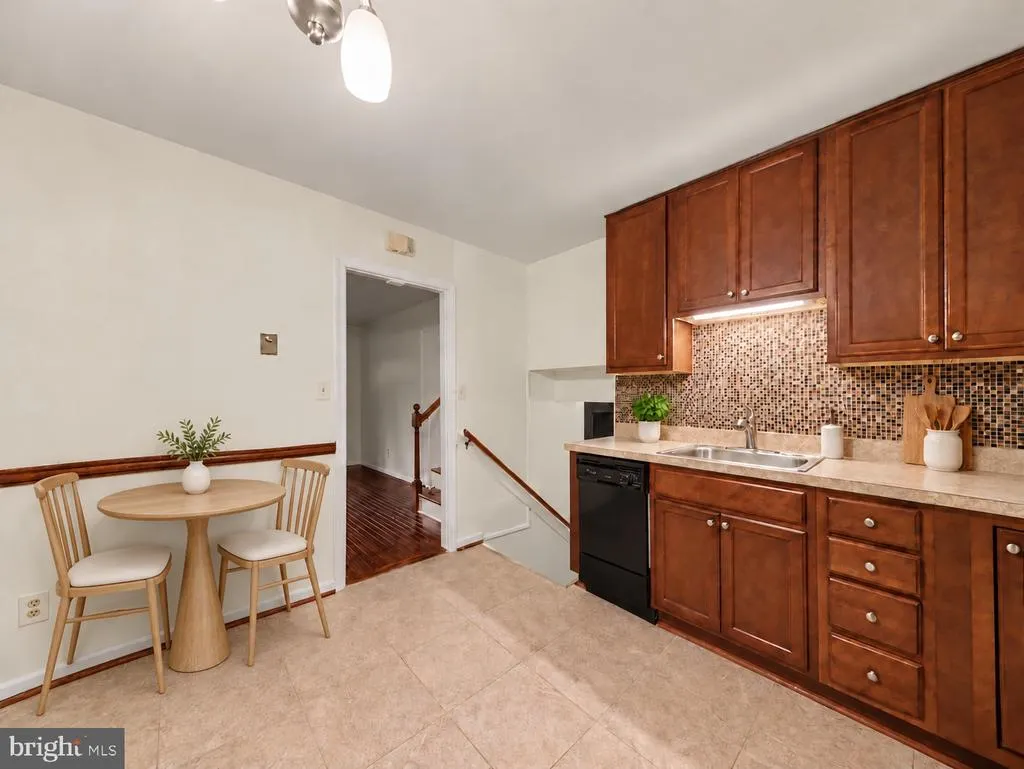
| Interior Amenities | Bathroom - Tub Shower,Breakfast Area,Ceiling Fan(s),Chair Railings,Floor Plan - Traditional,Kitchen - Eat-In,Kitchen - Table Space,Wood Floors |
|---|---|
| Heating Fuel | Electric |
| Basement | Connecting Stairway,Fully Finished,Interior Access,Outside Entrance,Side Entrance,Walkout Level,Windows |
| Flooring | Hardwood,Carpet,Other |
| Hot Water | Electric |
| Basement (Y/N) | Yes |
| Heating Y/N | Yes |
| Fireplace Y/N | No |
| Above Grade Finished Area | 1600 |
| Central Air Y/N | Yes |
| Total Bedrooms | 4 |
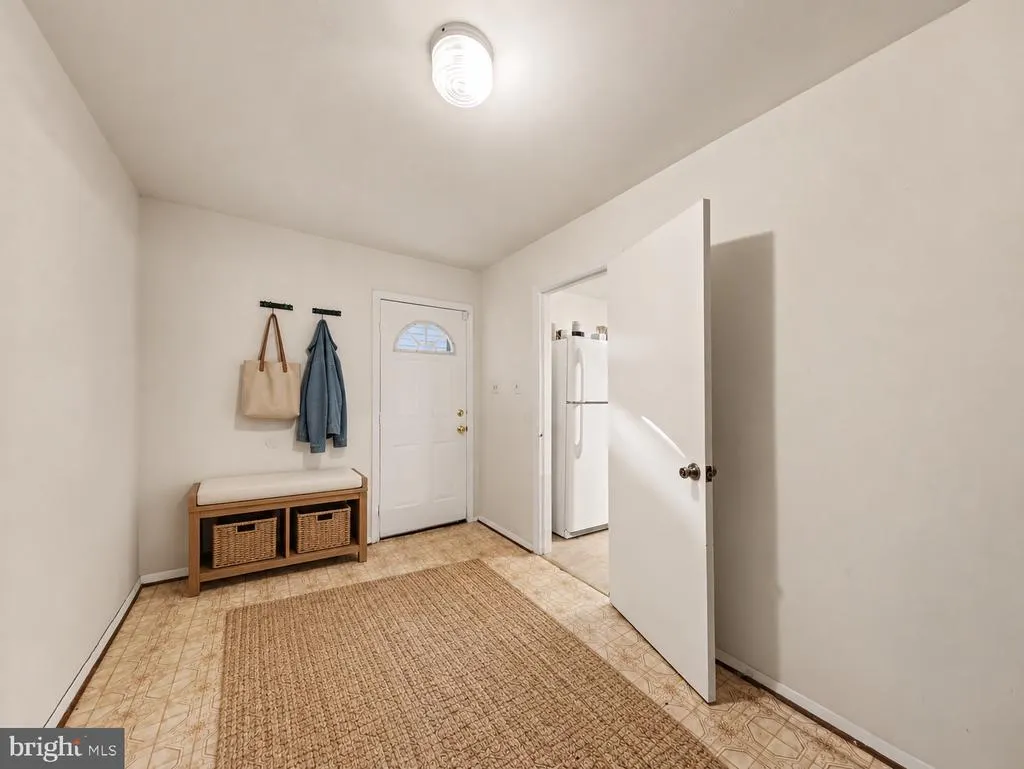
| Room Type | Living Room,Primary Bedroom,Bedroom 2,Bedroom 3,Bedroom 4,Kitchen,Family Room,Mud Room,Bathroom 1,Bathroom 2 |
| LivingAreaSource | Estimated |
| Laundry Type | Basement |
| Bedrooms Count All Lower Levels | 1 |
| Bedrooms Count All Upper Levels | 3 |
| Bedrooms Count Lower Level 1 | 1 |
| Bedrooms Count Upper Level 1 | 3 |
| Bathrooms Full Upper Level 1 | 1 |
| Bathrooms Full Lower Level 1 | 1 |
| Bathrooms Full All Upper Levels | 1 |
| Bathrooms Full All Lower Levels | 1 |
| Bathrooms Count Upper Level 1 | 1.00 |
| Bathrooms Count Lower Level 1 | 1.00 |
| Bathrooms Count All Upper Levels | 1 |
| Bathrooms Count All Lower Levels | 1 |
| Above Grade Finished Area Source | Estimated |
| Above Grade Finished Area Unit Type | Square Feet |
| Total Baths | 2 |
Exterior Features
| Exterior Amenities | Stone Retaining Walls |
|---|---|
| Pool | No Pool |
| Fencing | Rear,Chain Link |
| Lot Features | Backs to Trees,Cleared,No Thru Street,Open,Rear Yard |
| Water Source | Public |
| Type of Parking | Driveway,Off Street |
| Foundation Details | Concrete Perimeter,Permanent |
| Water View Y/N | No |
| Lot Size Acres | 0.20 |
| Lot Size Source | Estimated |
| Waterfront Y/N | No |
| Door Features | Storm |
| Land Assessed Value | 95000.00 |
| Navigable Water Y/N | No |
| Water Oriented Y/N | No |
Room Details
| Room | Dimensions | Level | Flooring | Details |
|---|---|---|---|---|
| Bathroom 1 | Upper 1 | Flooring - Laminated | ||
| Bathroom 2 | Lower 1 | Flooring - Other | ||
| Bedroom 2 | Upper 1 | Flooring - HardWood | ||
| Bedroom 3 | Upper 1 | Flooring - HardWood | ||
| Bedroom 4 | Lower 1 | Flooring - Carpet | ||
| Family Room | Lower 1 | Flooring - Carpet | ||
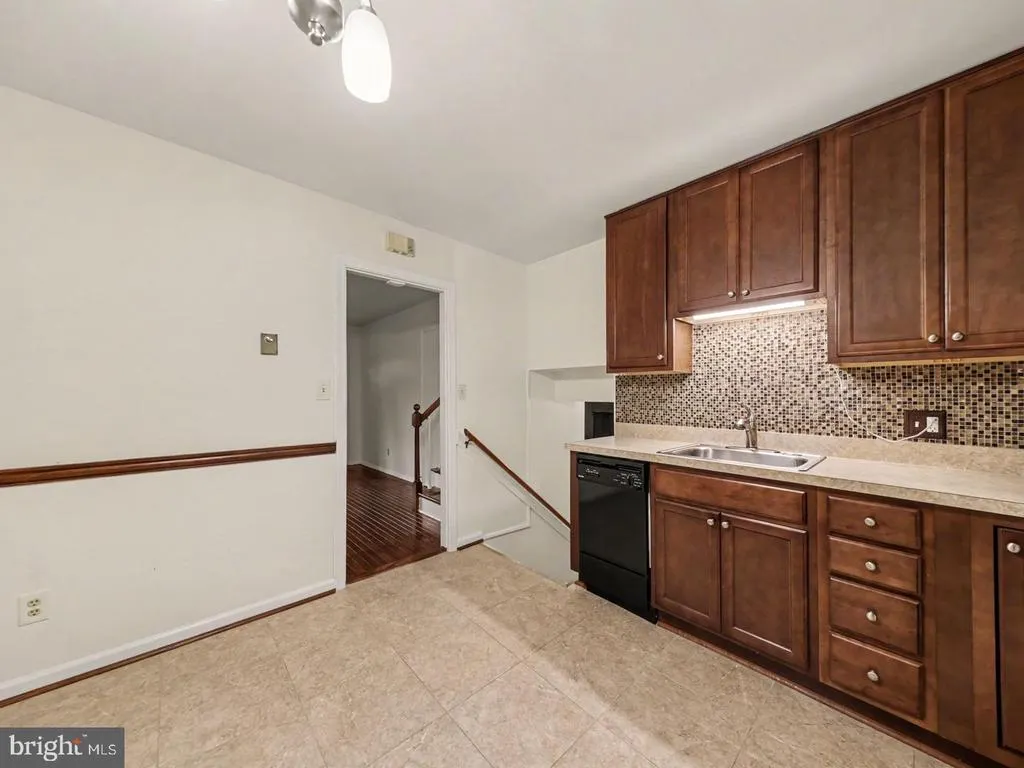
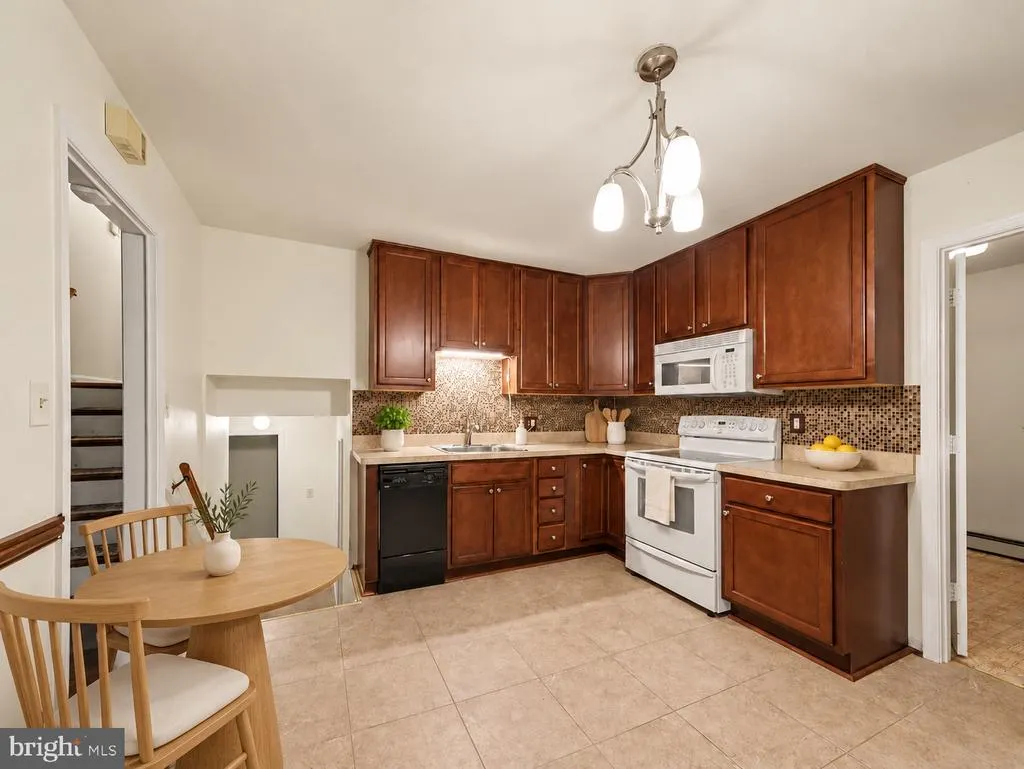
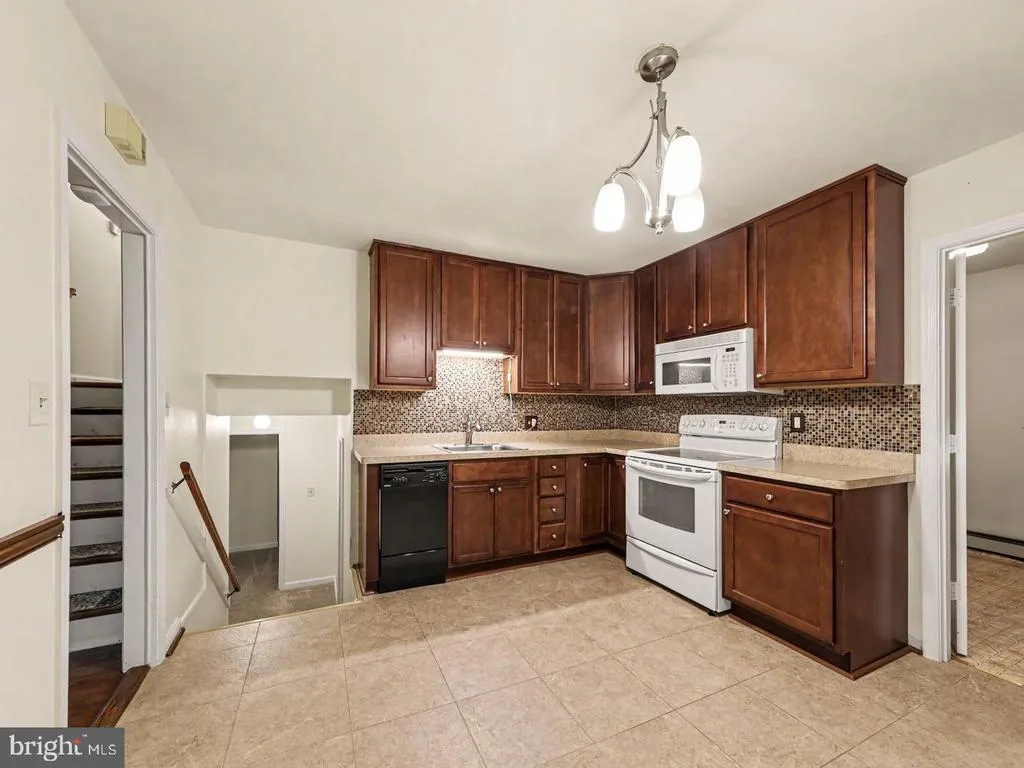
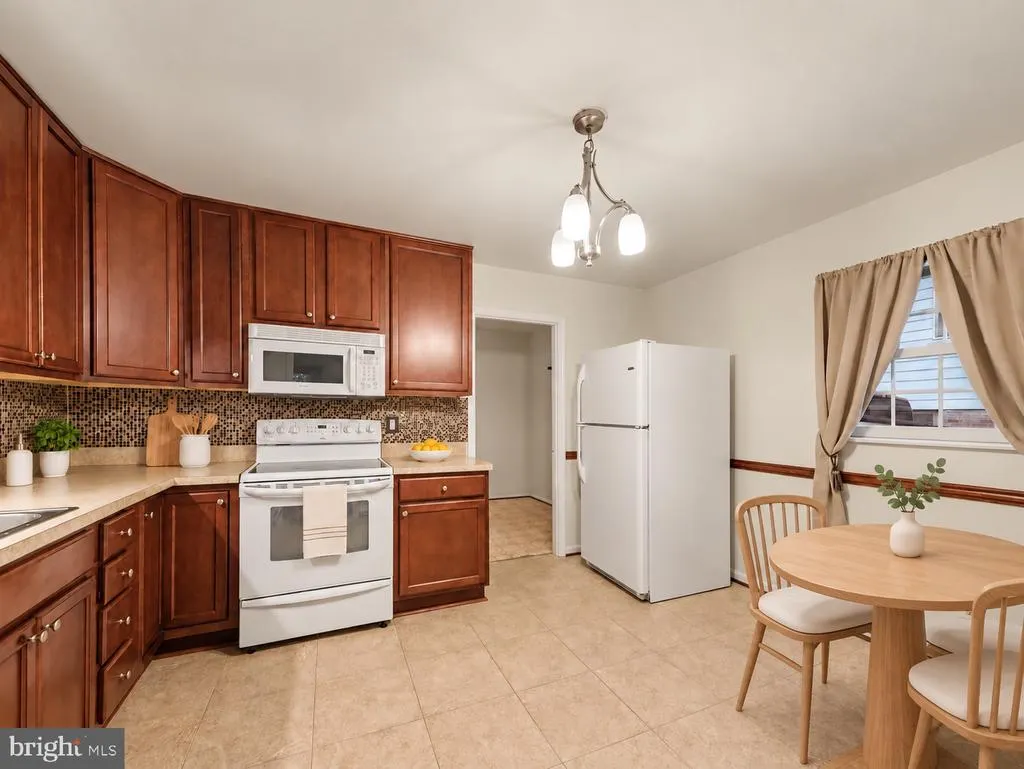
| Kitchen | Main | Chair Rail,Flooring - Laminated,Kitchen - Eat-in | ||
| Living Room | Main | Flooring - HardWood | ||
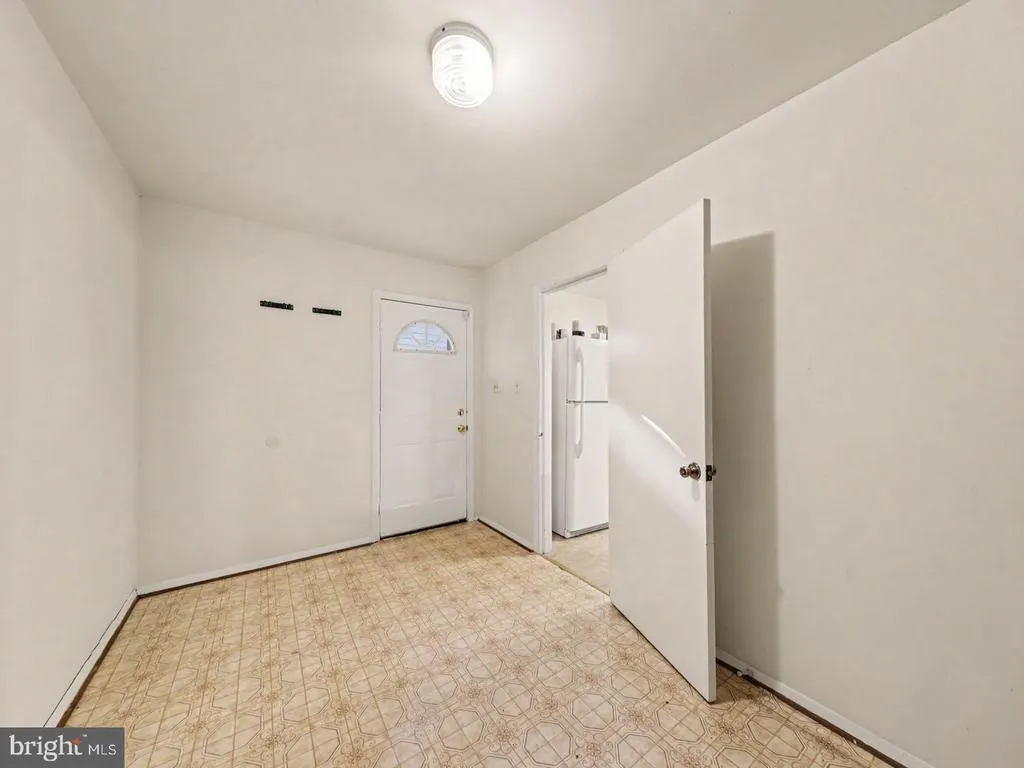
| Mud Room | Main | Flooring - Laminated | ||
| Primary Bedroom | Upper 1 | Flooring - HardWood |
Amenities
- Foreclosure
- Views
- Short Sale
- New Construction
- Adult 55+
- Lease To Own
- No HOA Fees
- Furnished
- Primary On Main
- Air Conditioning
- Seller Finance
- Green
- Fixer Upper
- Horse
- Golf
- Fireplace
- Deck
- Garage
- Basement
- Pool
Property vs Single Family Average in 22401
Price
Taxes
Year Built
Visits
 © BRIGHT, All Rights Reserved
