
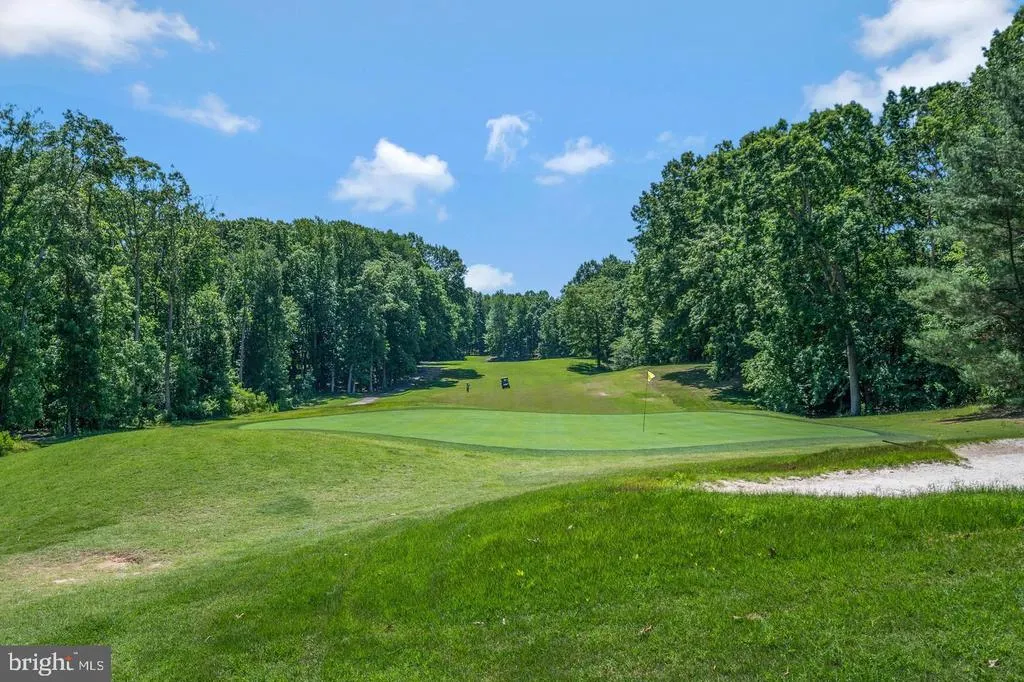
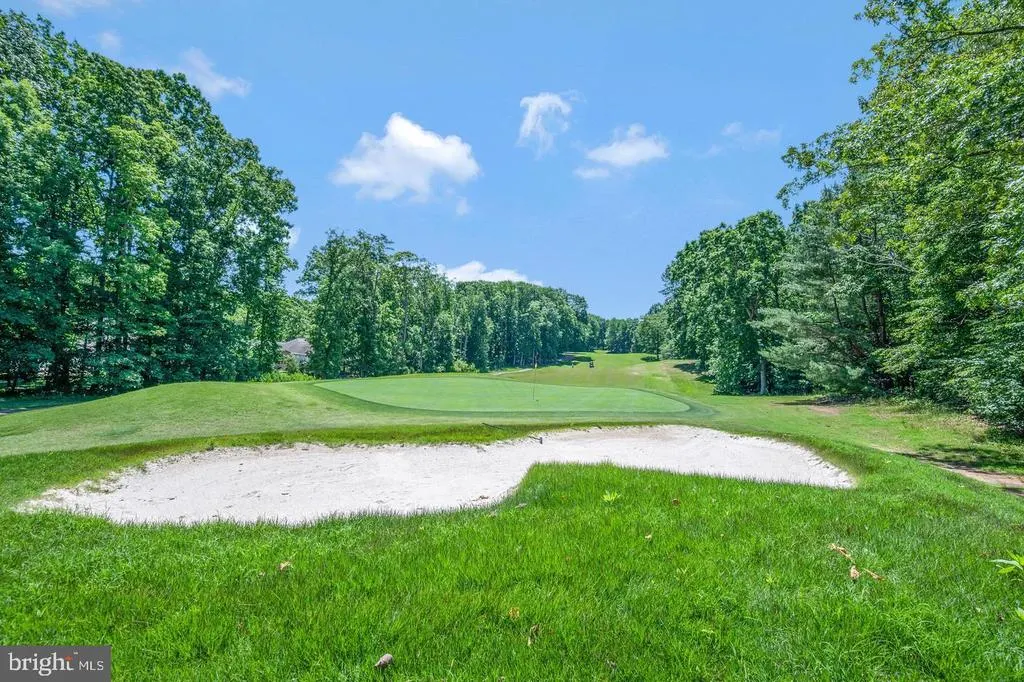
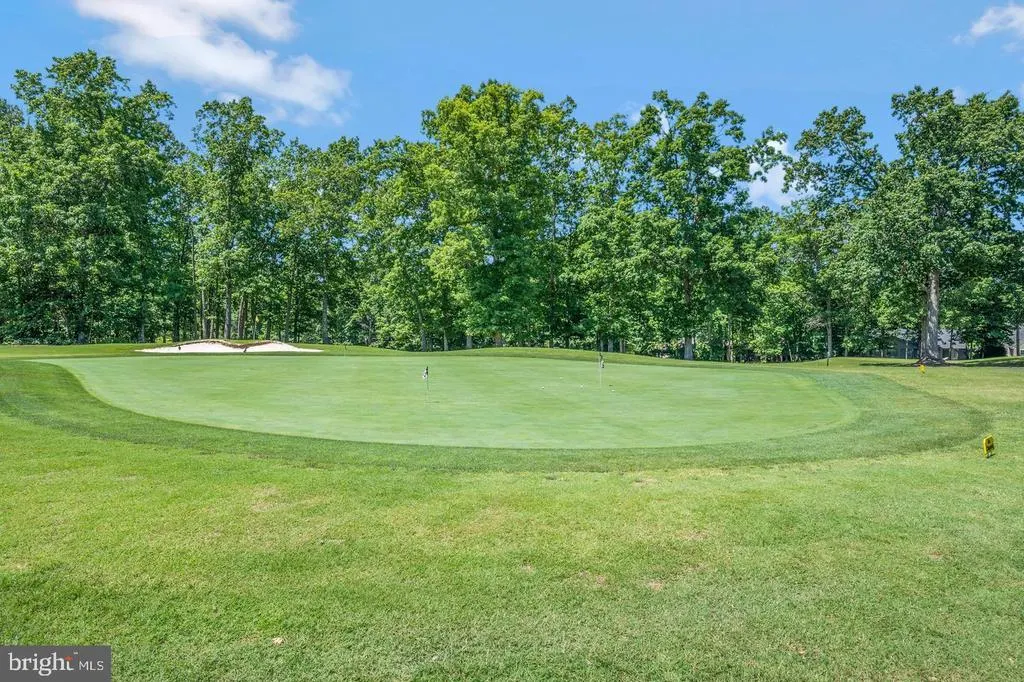
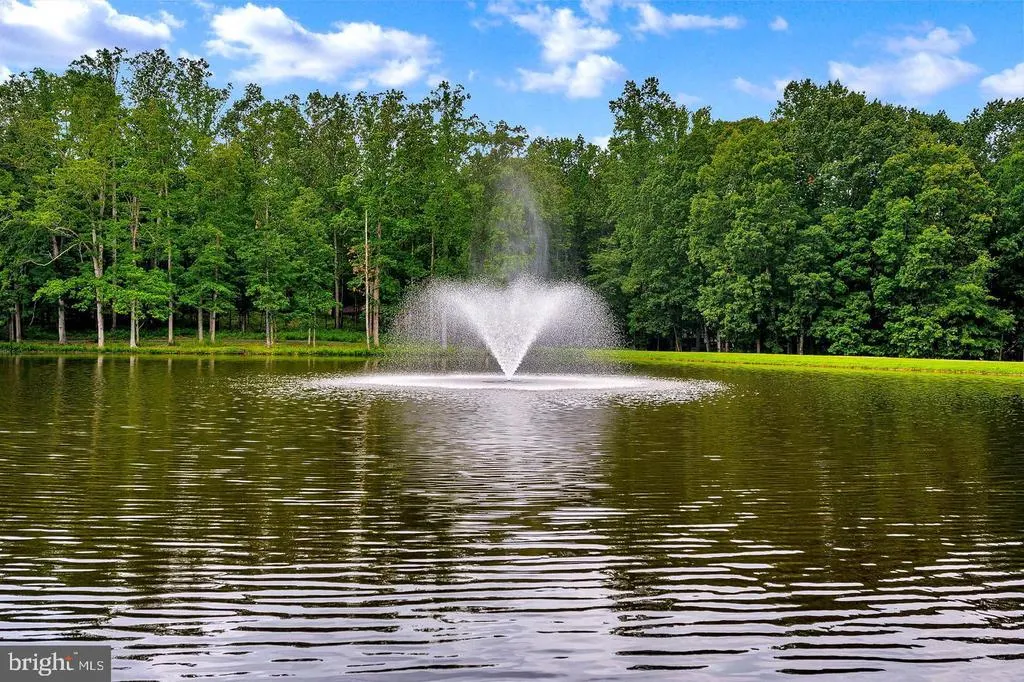
Water Views - Golf Course - Primary on Main

Address
503 Harrison Circle, Locust Grove, VA
Price
$ 315,000
Property Attributes
- MLS#VAOR2015536
- TypeSingle Family
- Listing Status ACTIVE
- CountyORANGE
- CityLocust Grove
- NeighborhoodLake Of The Woods
- Zip22508
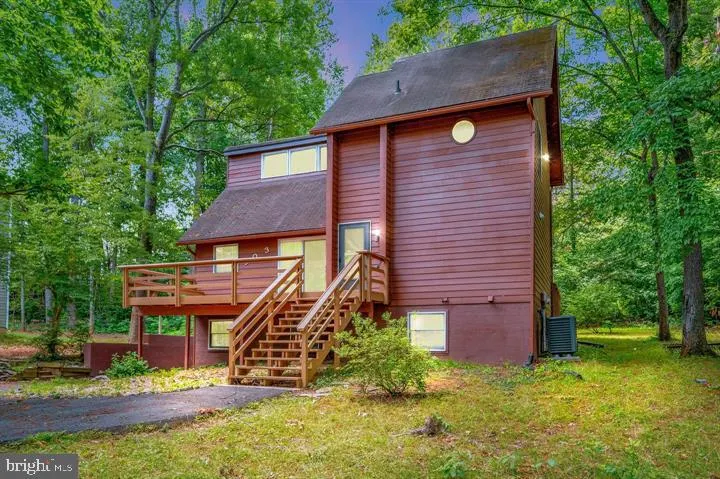
- StyleContemporary
- Year Built1973
- Taxes$ 1755
- Price$ 315,000
- Bedrooms4
- Full Bathrooms3
- Half Bathrooms0
- Sqr Footage1552
- Lot Size0.27 Acres
Data Source:
Bright MLS
Property Description
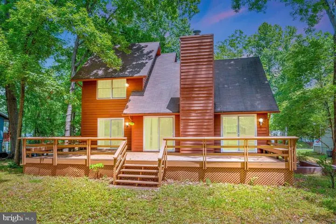
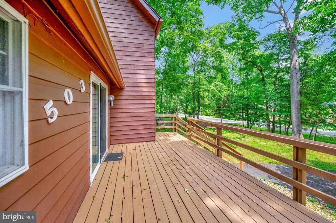
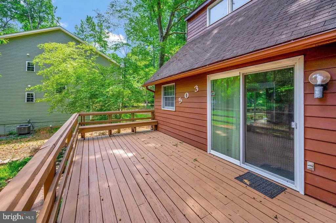
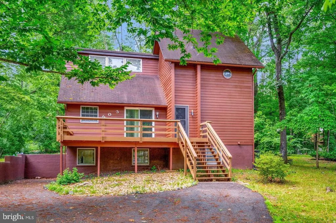
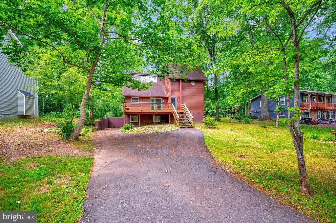
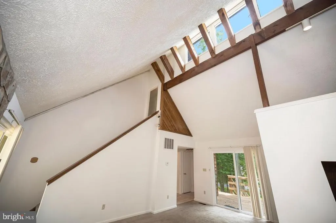
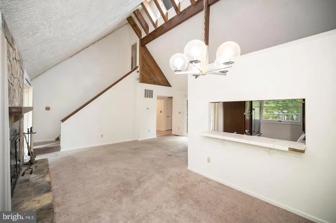
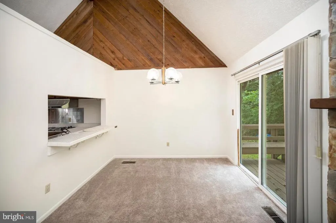
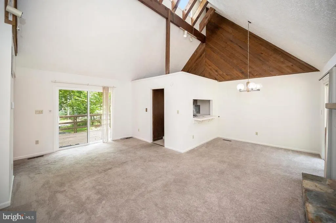
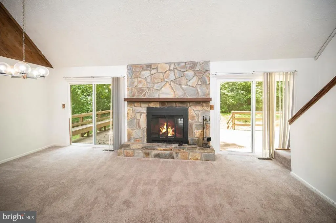
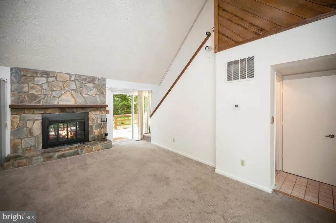
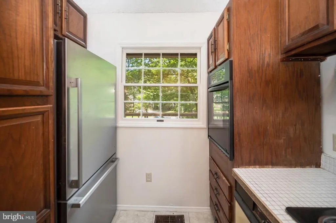
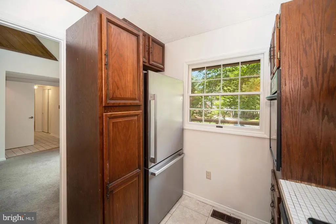
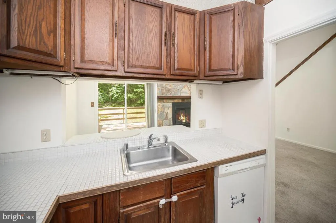
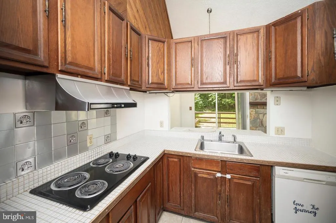
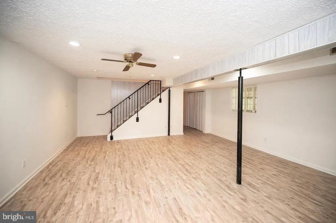
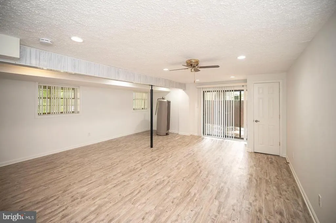
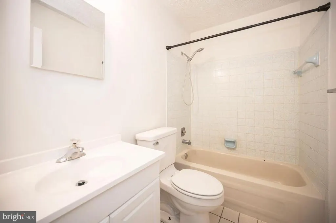
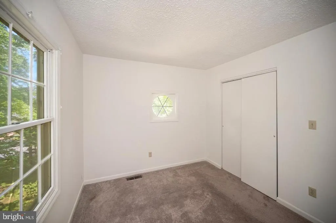
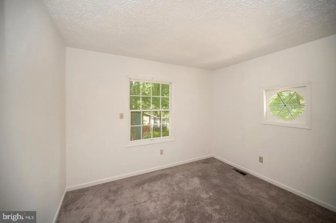
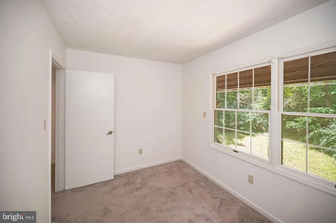
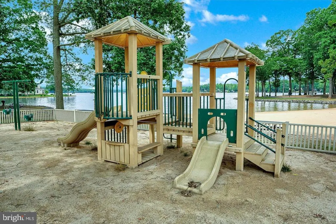
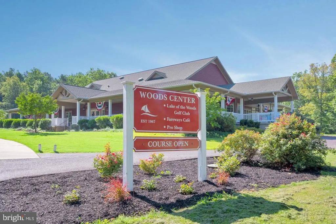
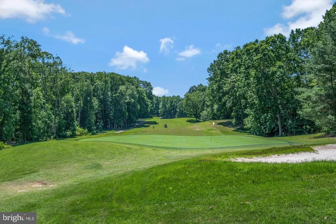
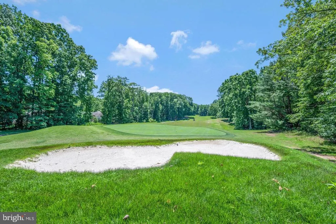
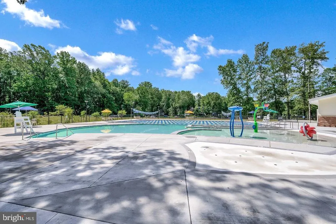
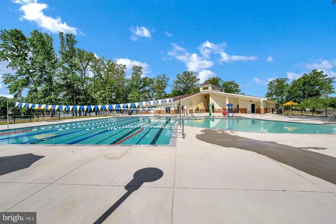
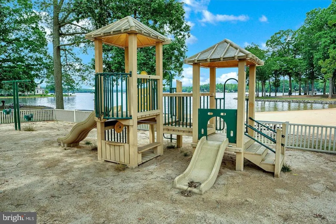
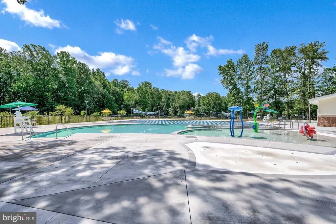
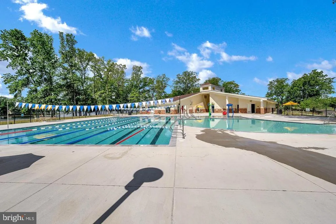
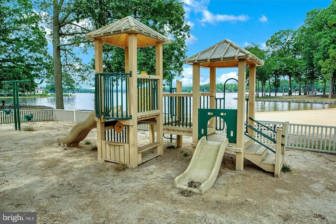
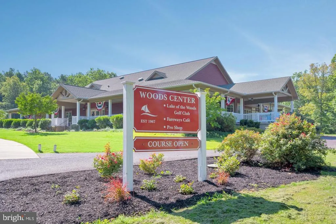
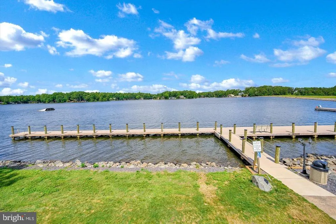
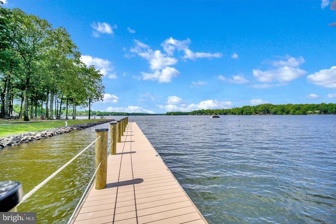
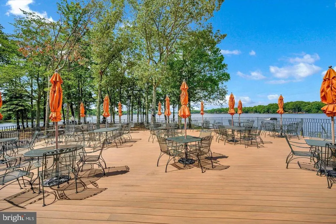
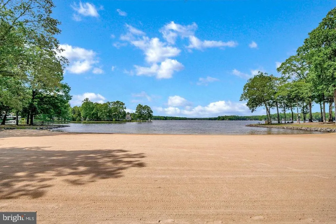
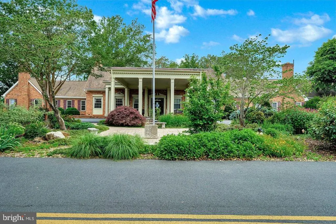
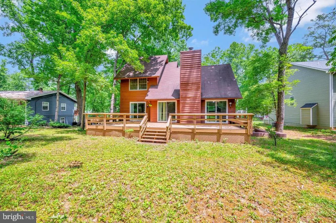
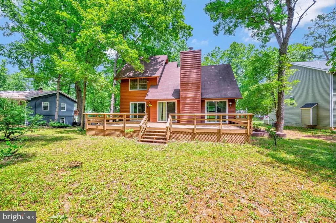
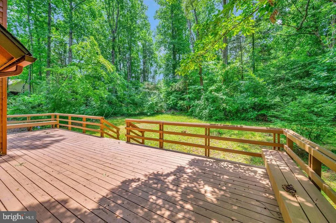
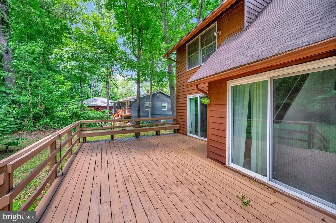
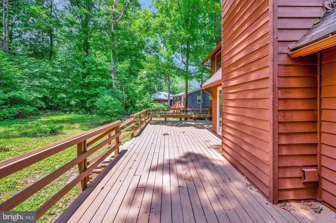
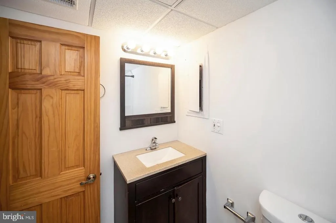
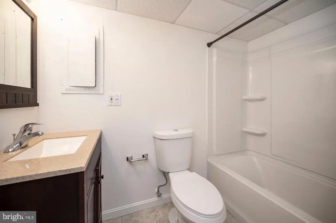
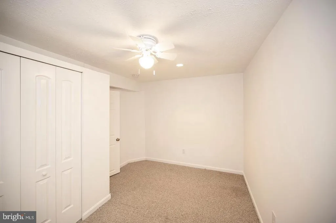
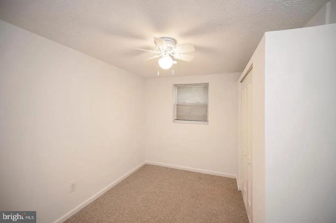
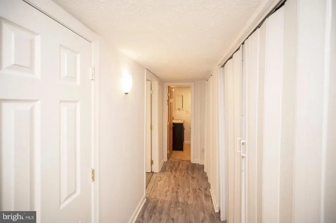
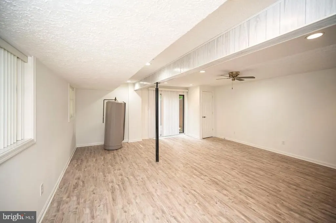
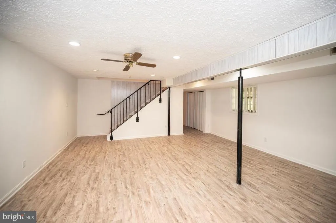
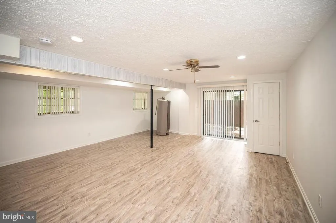
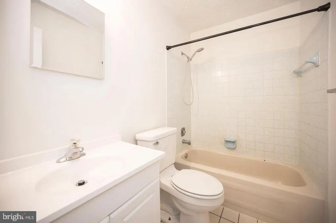
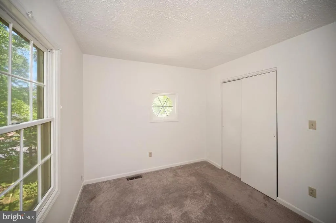
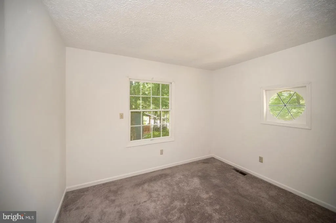
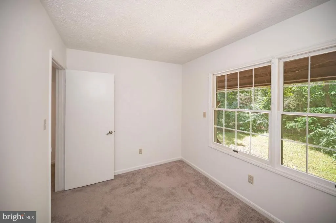
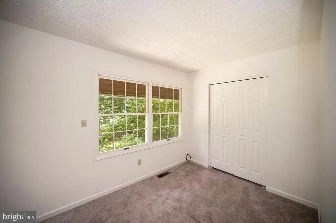
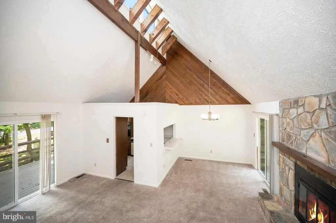
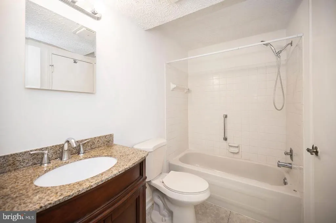
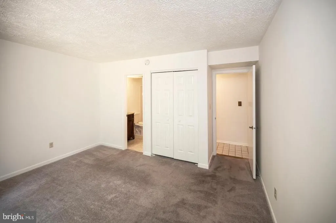
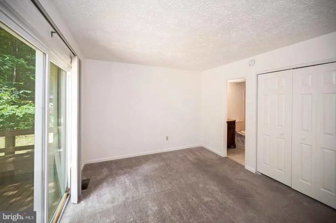
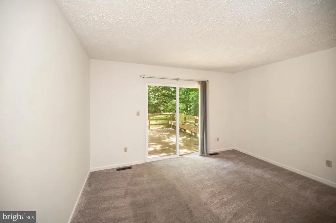
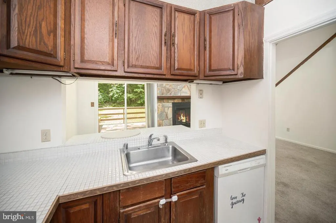
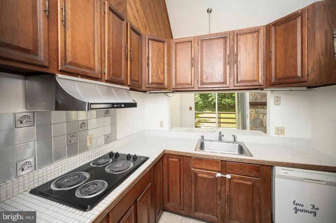
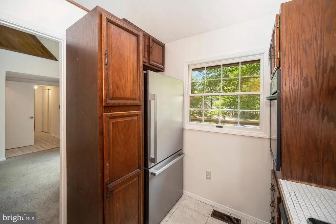
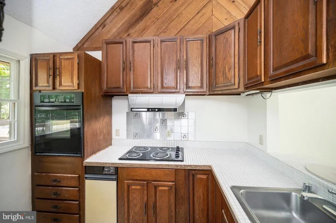
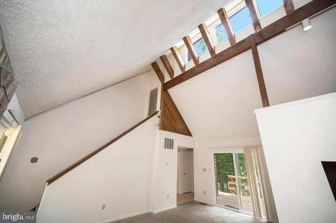
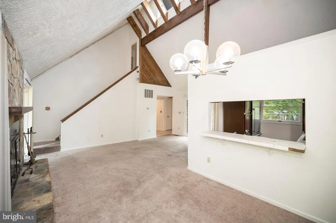
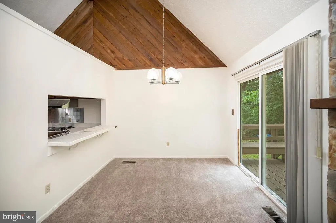
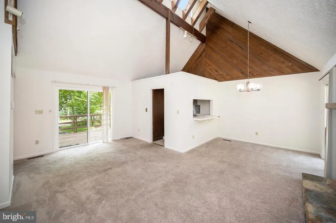
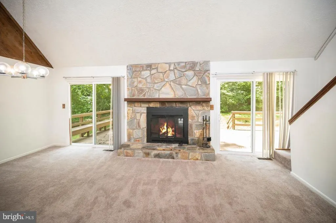
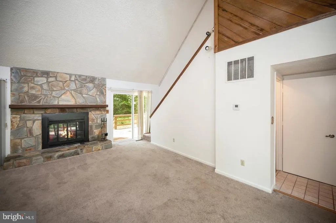
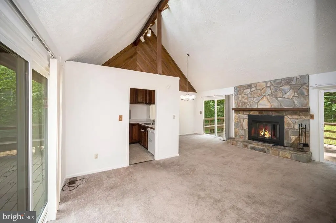
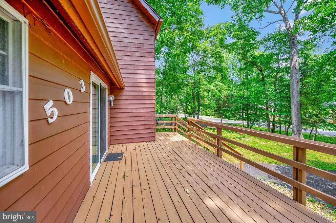
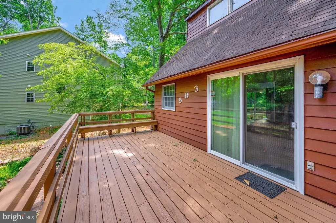
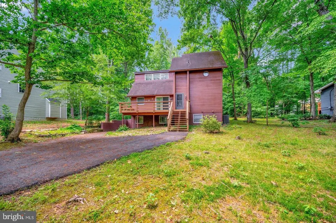
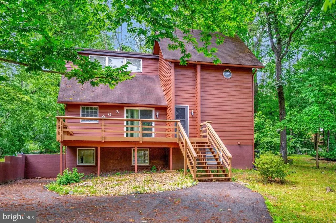
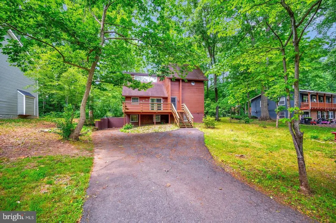
Nestled among mature trees in the gated Lake of the Woods community, this distinctive four-bedroom, three-bath contemporary home offers the warmth and character of a woodland retreat with generous spaces for everyday living and entertaining. Step inside to discover soaring cathedral ceilings, exposed beams, elevated windows that invite natural light, and a magnificent slate wood-burning fireplace that serves as the centerpiece of the main-level living area. The main level also features a spacious primary bedroom with an adjoining bath accessible from the hallway. Two additional bedrooms and a full bath are located upstairs, while the finished walkout lower level provides a fourth bedroom, full bath, and expansive recreation room. Outdoor living takes center stage with spacious decks at both the front and rear of the home. The expansive rear deck stretches nearly the entire length of the house, creating an inviting setting for outdoor dining, entertaining, or enjoying the surrounding trees. Lovingly maintained by its original owner, this home offers a wonderful opportunity to enjoy the Lake of the Woods lifestyle, complete with multiple beaches, a clubhouse, golf course, equestrian stables, and an abundance of recreational opportunities. **Distinctive architecture, natural surroundings, and resort-style community livingall in one special place.**
| Elementary School | Middle School | High School |
|---|---|---|
| Locust Grove Elementary School | Locust Grove Middle School | Orange High School |
| Price History | |
|---|---|
| 10/25/2026 | Listed $315,000 |
General Features
| Living Area | 1552 |
|---|---|
| Sewer | Public Sewer |
| Heating | Heat Pump(s) |
| Cooling | Heat Pump(s) |
| Utilities | Cable TV Available,Electric Available,Phone,Sewer Available |
| Possession | Immediate |
| Roof | Fiberglass |
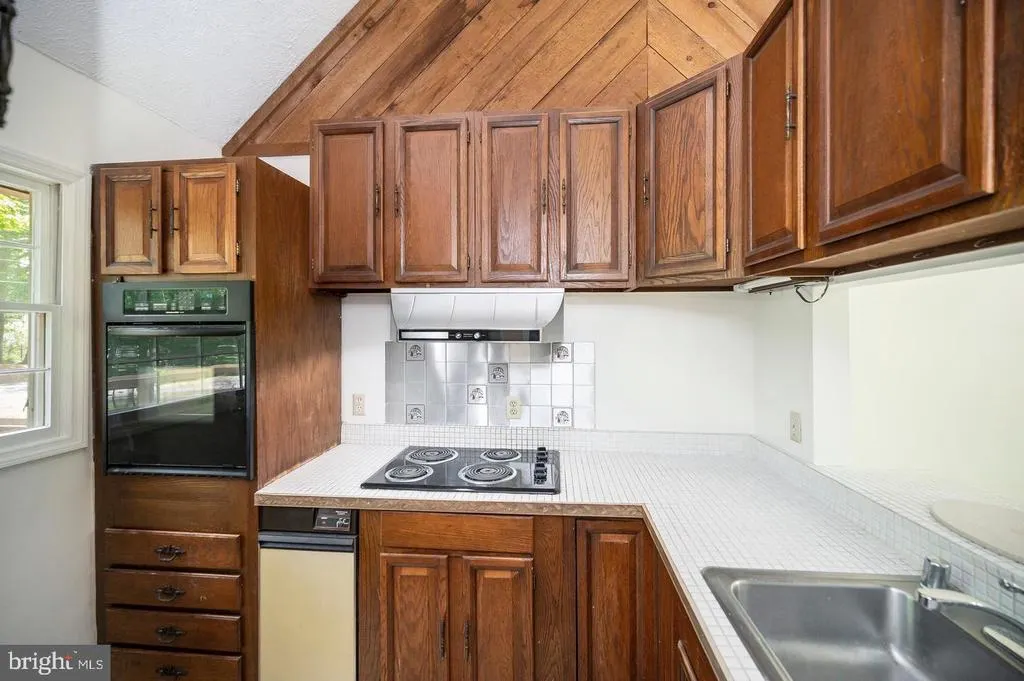
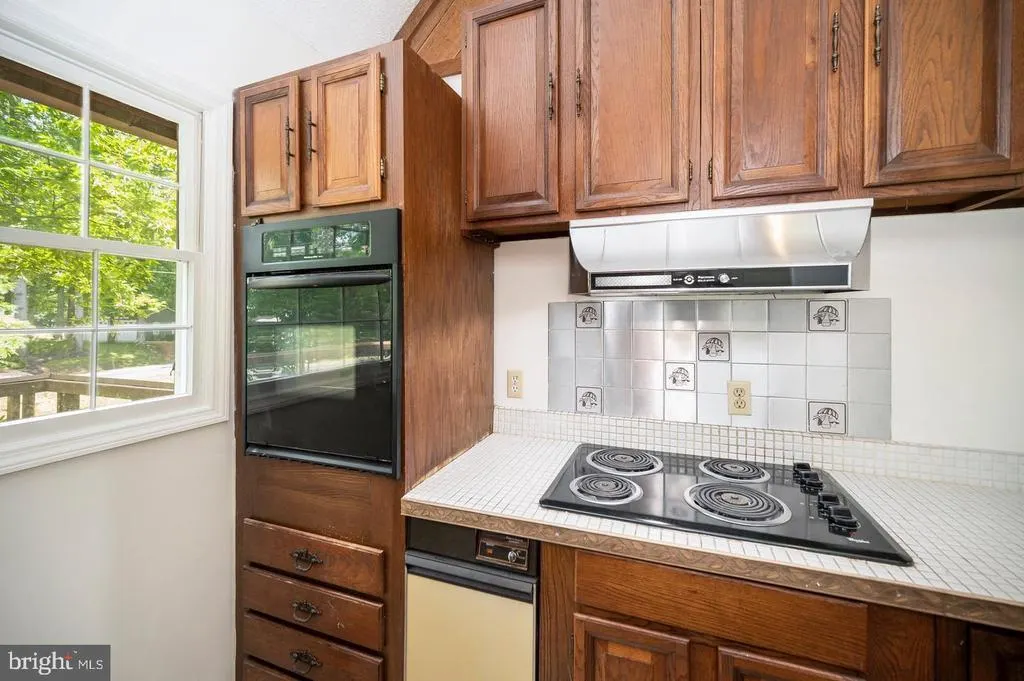
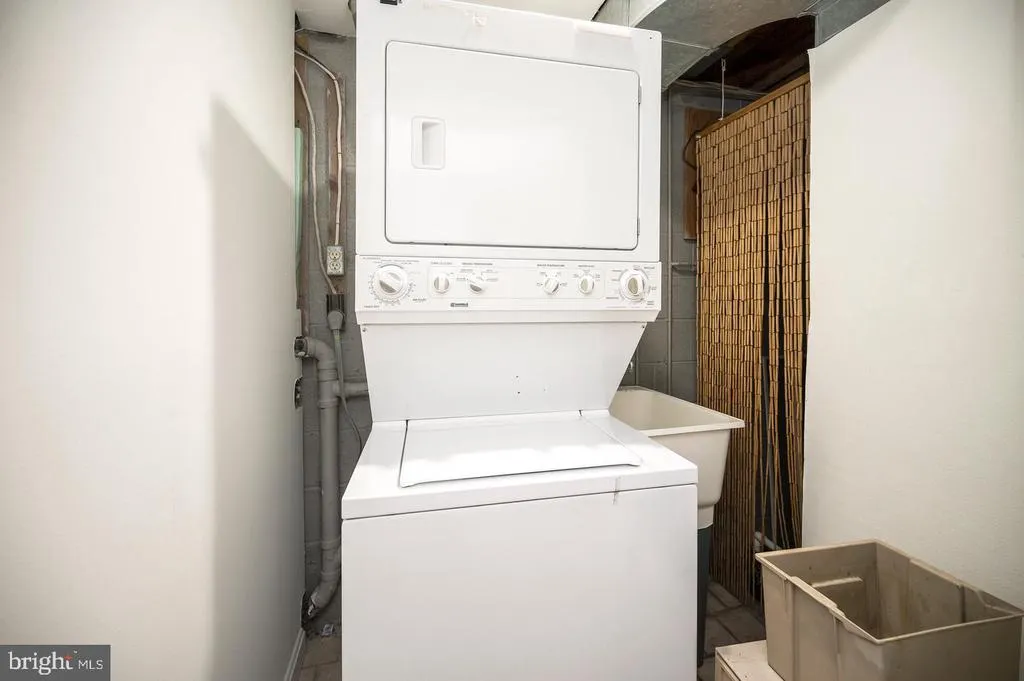
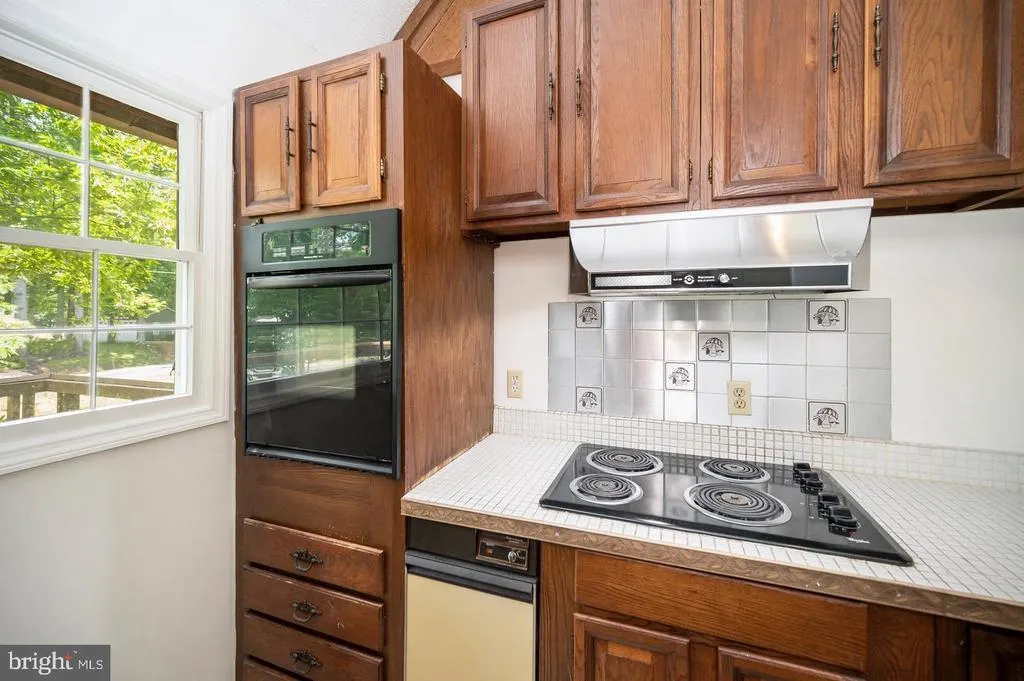
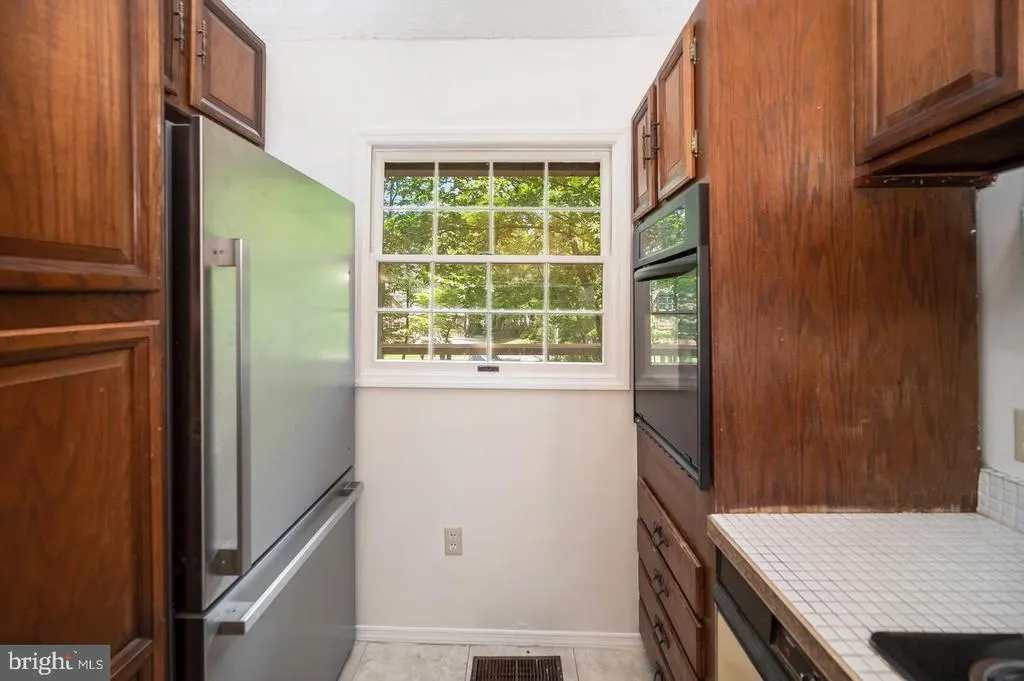
| Appliances | Cooktop,Dishwasher,Disposal,Dryer,Oven - Wall,Refrigerator,Trash Compactor,Washer |
| Zoning | R3 |
| HOA Fee | 2600.00 |
| Association Fee Includes | Common Area Maintenance,Road Maintenance,Snow Removal |
| Patio/Porch Features | Deck(s),Porch(es) |
| Architectural Style | Contemporary |
| Security Features | Security Gate |
| Construction Materials | Wood Siding |
| School District | ORANGE COUNTY PUBLIC SCHOOLS |
| Year Built | 1973 |
| Electric | 100 Amp Service,120/240V |
| View | Street,Trees/Woods,Water |
| Levels | 2 |
| Tax Year | 2025 |
| Ownership | Fee Simple |
| Cool Fuel | Electric |
| Accessibility | 32 + wide Doors |
| Assoc Fee Paid Per | Annually |
| County | ORANGE |
| New Construction | No |
| Property Type | Residential |
| Association Amenities | Beach,Bike Trail,Community Center,Jog/Walk Path,Pool Mem Avail,Security,Tot Lots/Playground,Water/Lake Privileges |
| HOA | Yes |
| Subdivision Name | LAKE OF THE WOODS |
| Garage Y/N | No |
| Water Access Y/N | No |
| Other Structures | Above Grade,Below Grade |
| Full Baths | 3 |
| Status | ACTIVE |
| Directions | gps |
| City | LOCUST GROVE |
| Body of Water | lake of the woods |
| Disclosures | Subject to Condo/HOA Docs,Lead Based Paint - Federal |
| Association Name | LAKE OF THE WOODS ASSOCIATION |
| Senior Community Y/N | No |
| Lot Size Units | Square Feet |
| Lot Size Square Feet | 0.00 |
| Tax Assessed Value | 283100.0 |
| Tax Annual Amount | 1755.0 |
| Home Warranty Y/N | No |
| Property Condition | Very Good |
| Structure Type | Detached |
| Floors In Unit Count | 3 |
| Condo/Coop Association fee Y/N | No |
| Bathrooms Full Main Level | 1 |
| Bathrooms Count Main Level | 1.00 |
| Price Per Sq Ft Total AG | 405.93 |
| Acceptable Financing | Conventional,Cash,FHA,VA |
| Lease Considered Y/N | No |
| Vacation Rental Y/N | No |
| Total SQFT | 1552 |
| Standard Status | Active |
| Year Built Source | Estimated |
| Tax Lot | 2340 |
| Association Recreation Fee | No |
Interior Features
| Interior Amenities | Kitchen - Galley,Combination Dining/Living,Primary Bath(s),Floor Plan - Open |
|---|---|
| Heating Fuel | Electric |
| Basement | Side Entrance,Unfinished,Connecting Stairway,Fully Finished |
| Flooring | Carpet,Ceramic Tile,Engineered Wood |
| Total Fireplaces | 1 |
| Fireplace Features | Wood |
| Hot Water | Electric |
| Basement (Y/N) | Yes |
| Heating Y/N | Yes |
| Window Features | Skylights |
| Fireplace Y/N | Yes |
| Above Grade Finished Area | 776 |
| Central Air Y/N | No |
| Total Bedrooms | 4 |
| Below Grade Finished Area | 776 |
| Main Level Bedrooms | 1 |
| Below Grade Finished Area Unit Type | Square Feet |
| LivingAreaSource | Estimated |
| Laundry Type | Basement |
| Below Grade Unfin Area Units | Square Feet |
| Below Grade Unfin SQFT Source | Estimated |
| Below Grade Finished Area Source | Estimated |
| Bedrooms Count All Lower Levels | 1 |
| Bedrooms Count All Upper Levels | 2 |
| Bedrooms Count Lower Level 1 | 1 |
| Bedrooms Count Upper Level 1 | 2 |
| Bathrooms Full Upper Level 1 | 1 |
| Bathrooms Full Lower Level 1 | 1 |
| Bathrooms Full All Upper Levels | 1 |
| Bathrooms Full All Lower Levels | 1 |
| Bathrooms Count Upper Level 1 | 1.00 |
| Bathrooms Count Lower Level 1 | 1.00 |
| Bathrooms Count All Upper Levels | 1 |
| Bathrooms Count All Lower Levels | 1 |
| Above Grade Finished Area Source | Estimated |
| Above Grade Finished Area Unit Type | Square Feet |
| Total Baths | 3 |
Exterior Features
| Pool | Yes - Community |
|---|---|
| Lot Features | Backs to Trees |
| Water Source | Public |
| Inclusions | Parking |
| Type of Parking | Off Street |
| Land Use Code | 017 |
| Foundation Details | Concrete Perimeter |
| Spa | No |
| Water View Y/N | Yes |
| Lot Size Acres | 0.27 |
| Water Body Type | Lake |
| Lot Size Source | Assessor |
| Waterfront Y/N | No |
| Door Features | Sliding Glass |
| Horse Y/N | Yes |
| Horse Amenities | Horse Trails,Horses Allowed,Stable(s) |
| Land Assessed Value | 92400.00 |
| Navigable Water Y/N | No |
| Water Oriented Y/N | Yes |
Amenities
- Foreclosure
- Views
- Short Sale
- New Construction
- Adult 55+
- Lease To Own
- No HOA Fees
- Furnished
- Primary On Main
- Air Conditioning
- Seller Finance
- Green
- Fixer Upper
- Horse
- Golf
- Fireplace
- Deck
- Garage
- Basement
- Pool
Property vs Single Family Average in 22508
Price
Taxes
Year Built
Visits
 © BRIGHT, All Rights Reserved
