
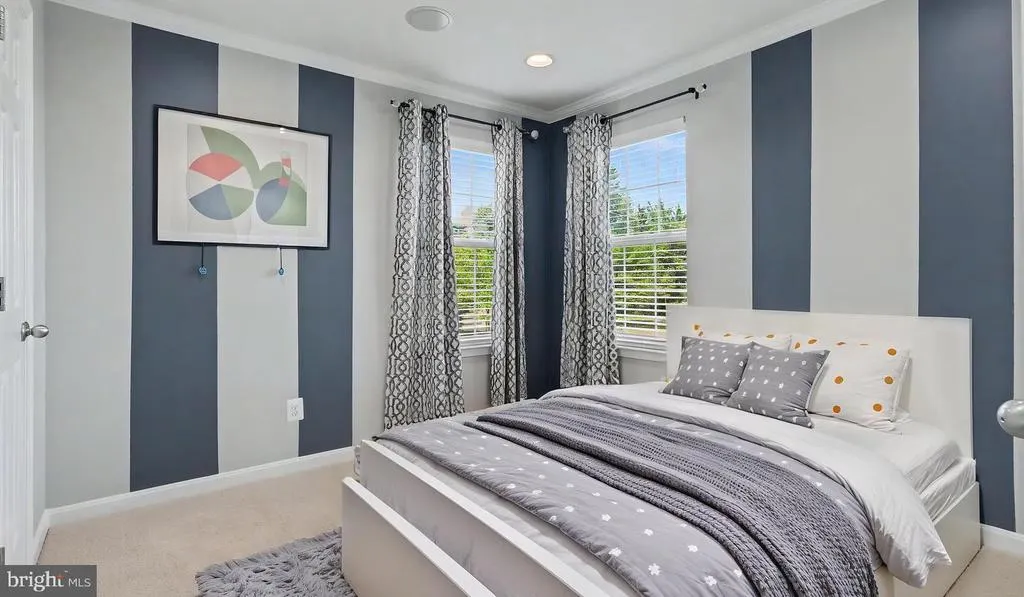
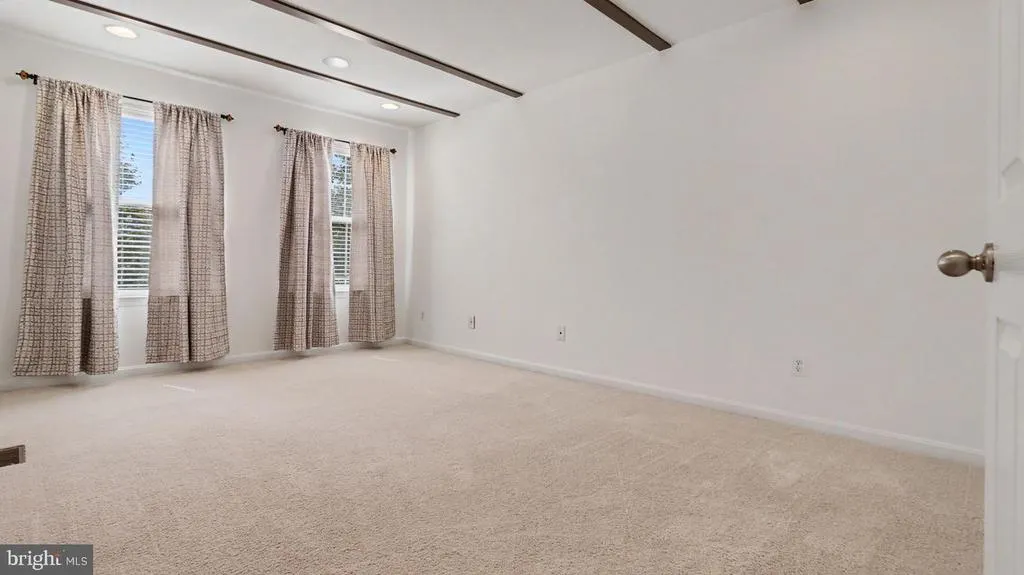
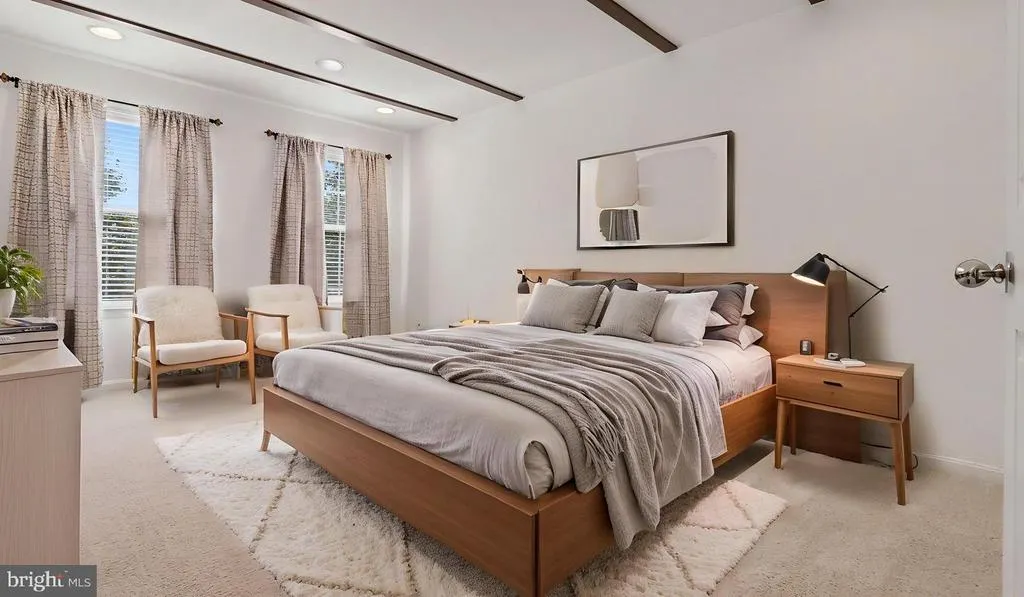
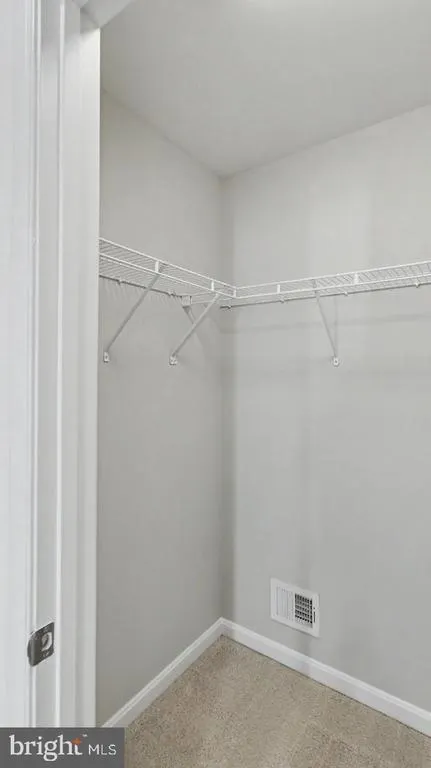
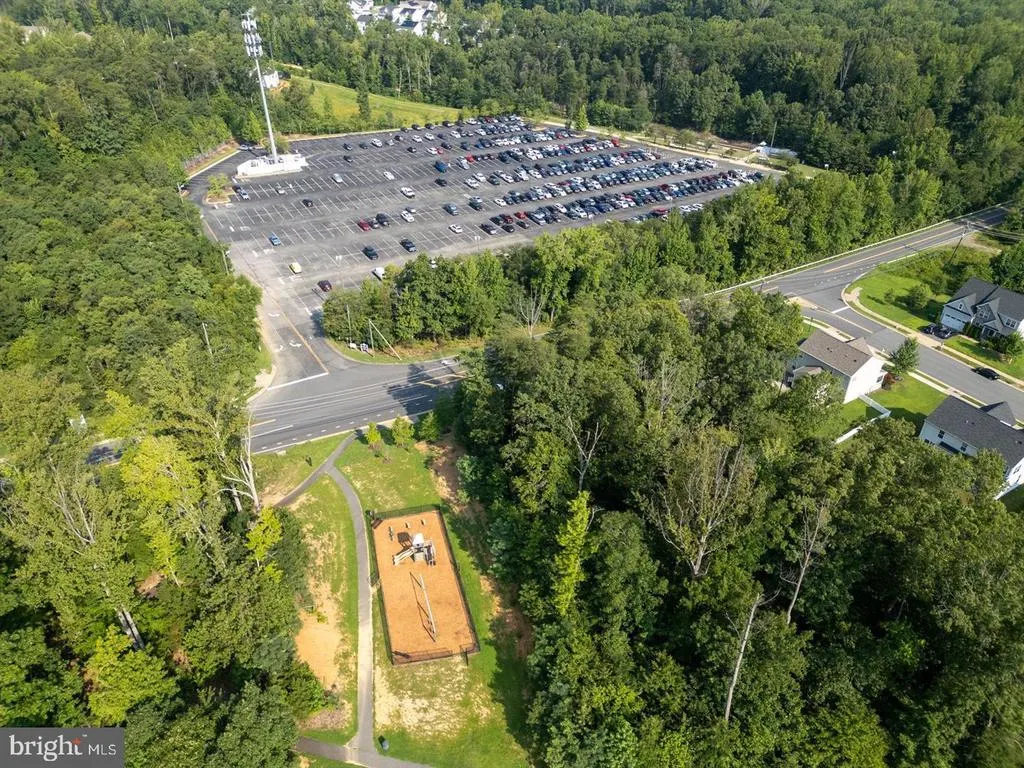
Address
3 Perth Drive, Fredericksburg, VA
Price
$ 824,999
Property Attributes
- MLS#VAST2054956
- TypeSingle Family
- Listing Status ACTIVE
- CountySTAFFORD
- CityFredericksburg
- NeighborhoodLeeland Station
- Zip22405
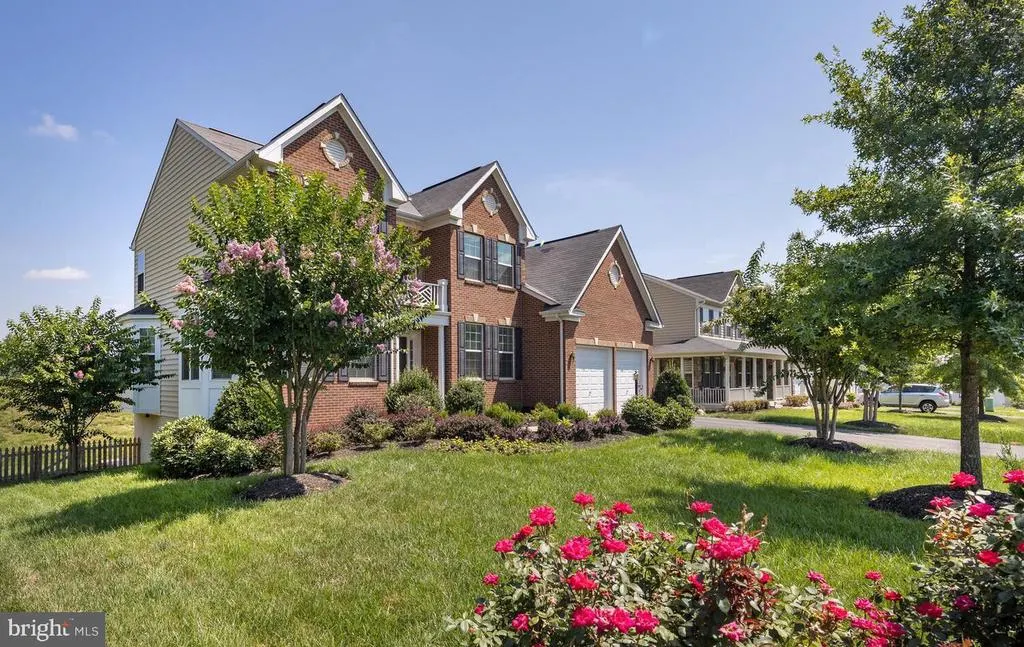
- StyleColonial
- Year Built2011
- Taxes$ 7037
- Price$ 824,999
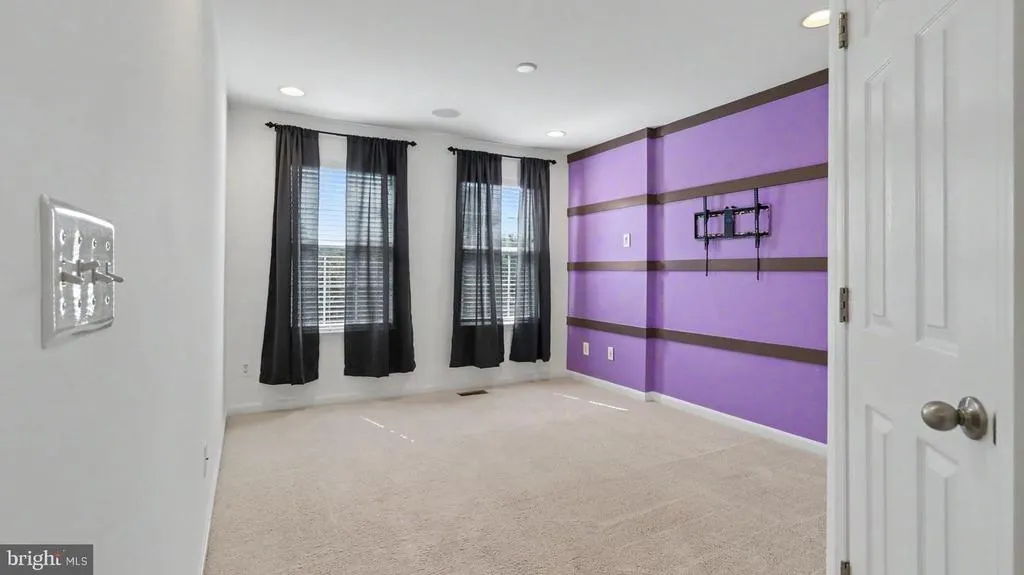
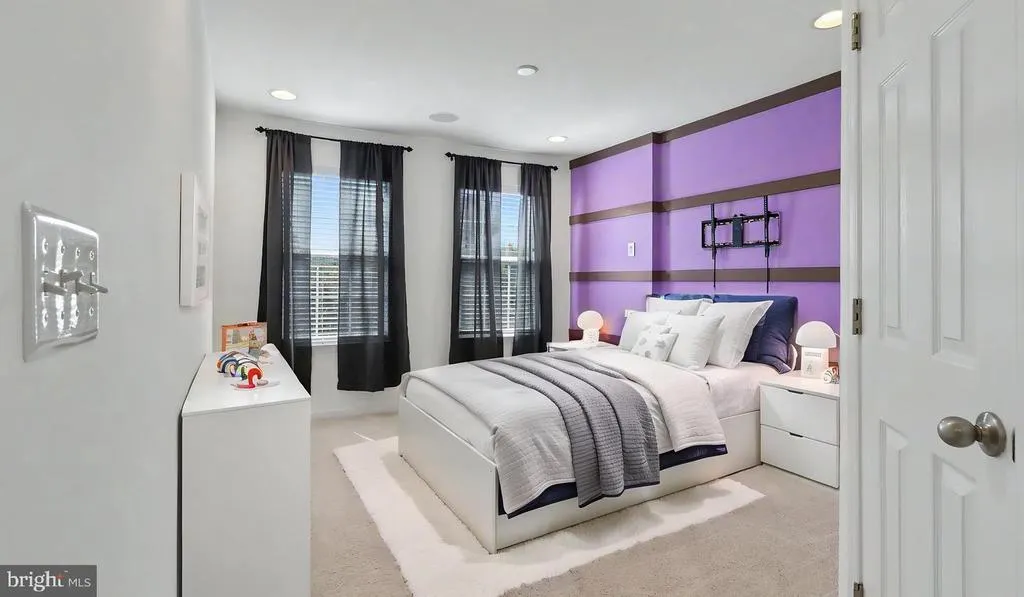
- Bedrooms5
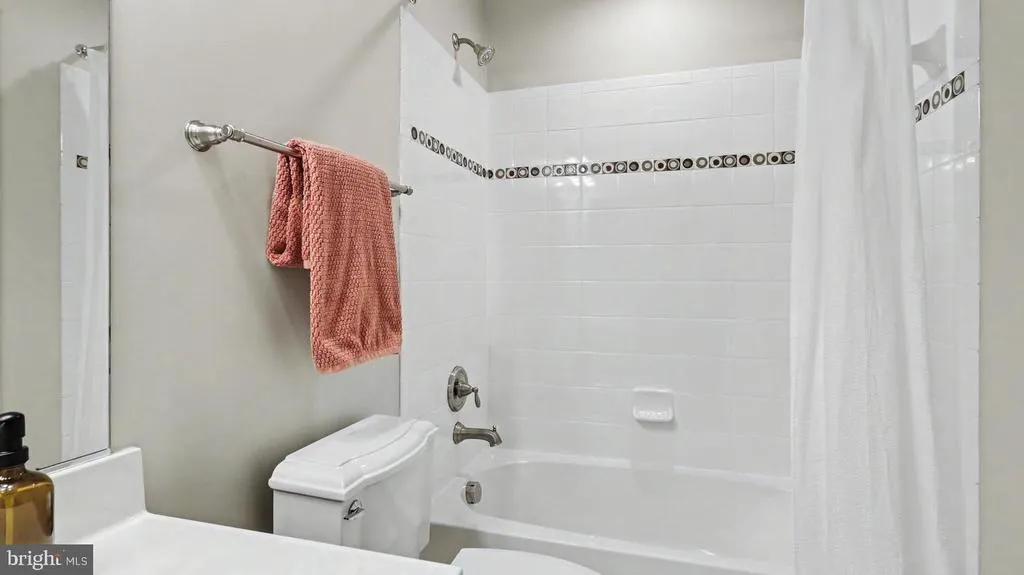
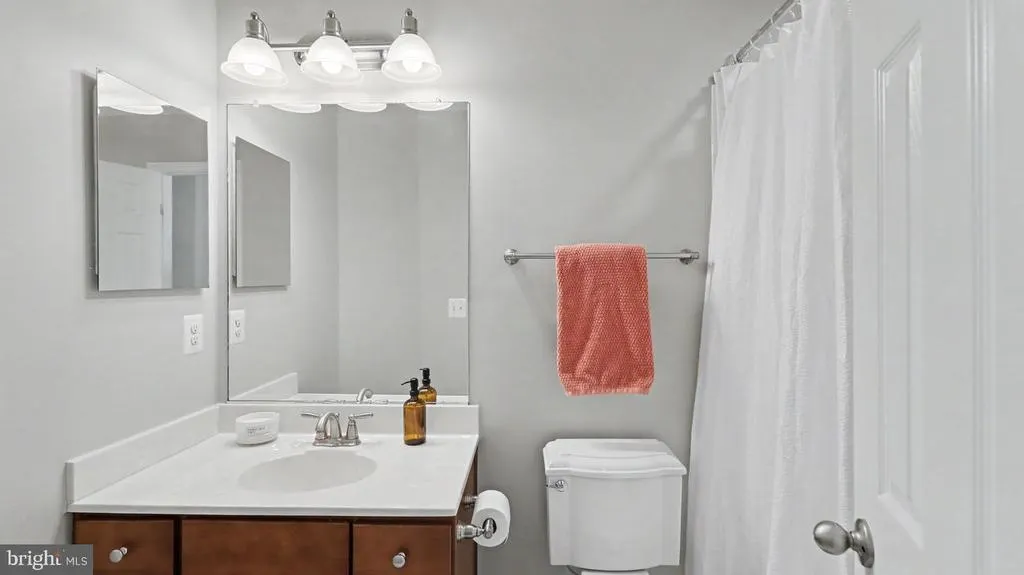
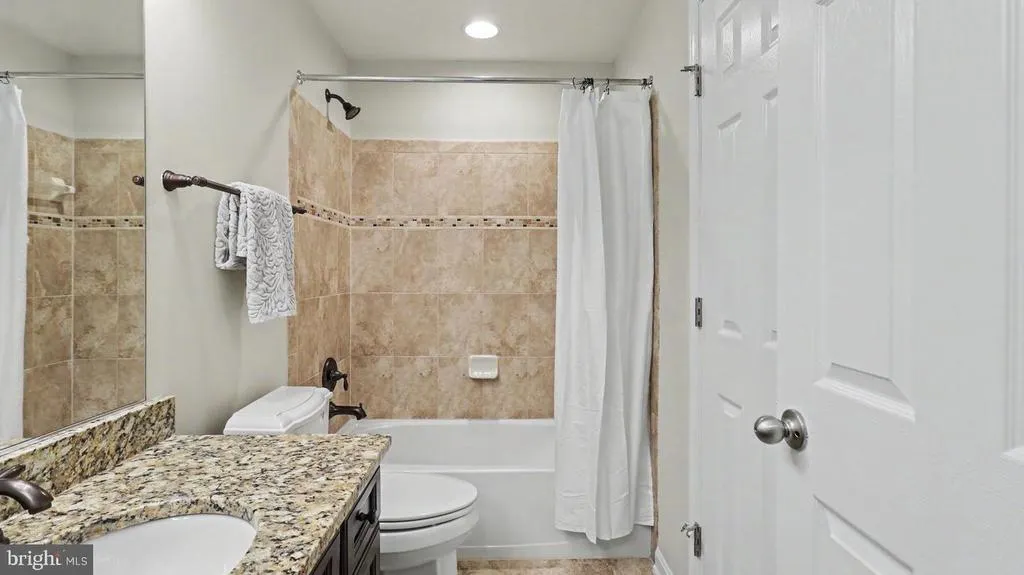
- Full Bathrooms4
- Half Bathrooms1
- Sqr Footage5115
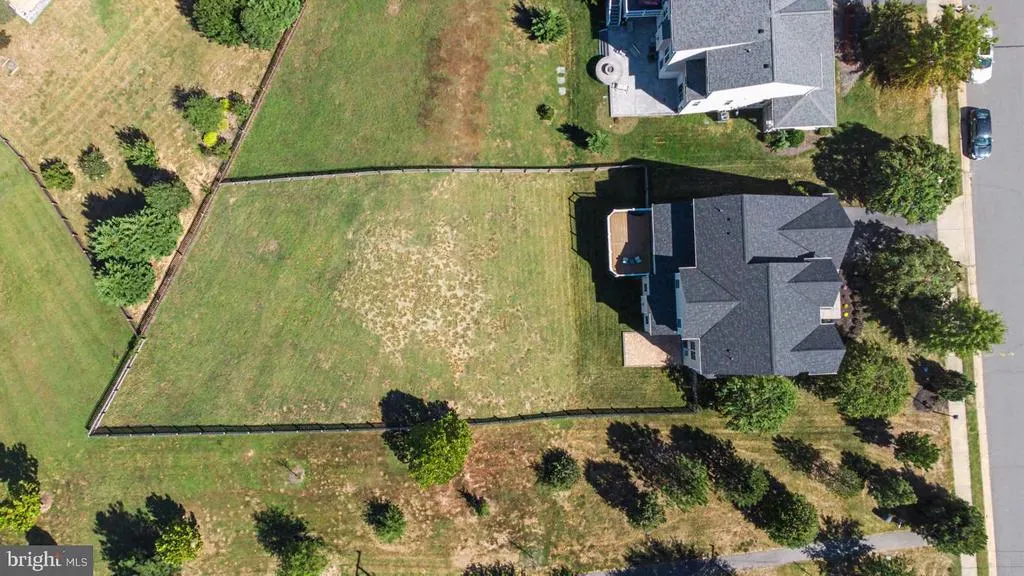
- Lot Size0.47 Acres
Data Source:
Bright MLS
Property Description
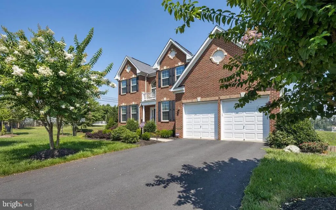
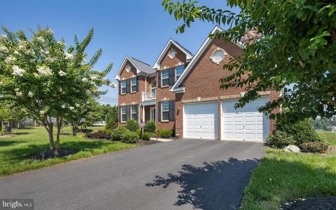
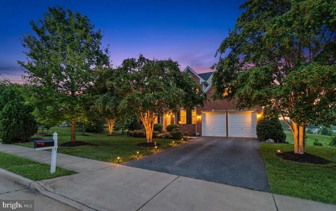
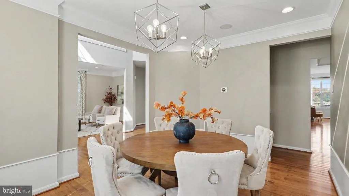
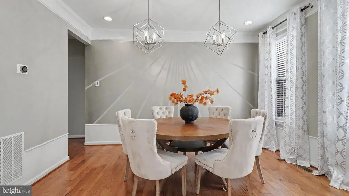
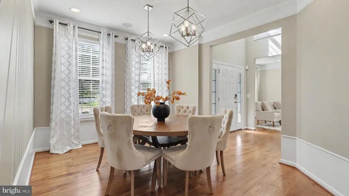
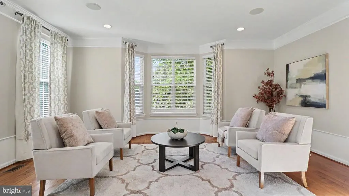
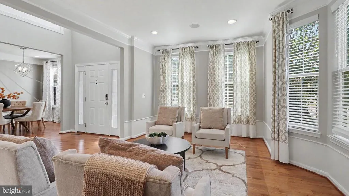
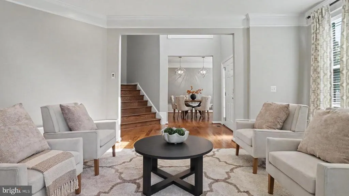
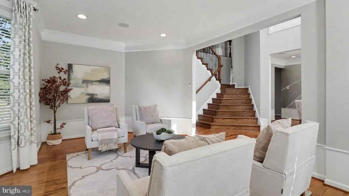
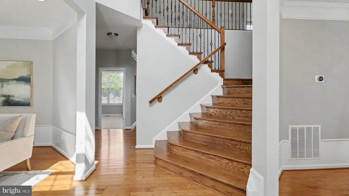
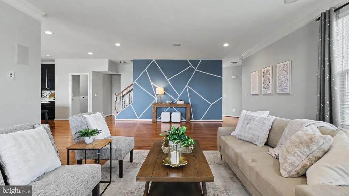
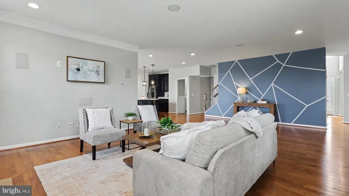
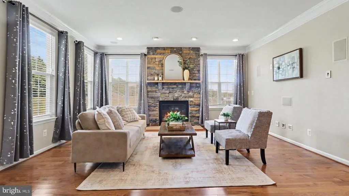
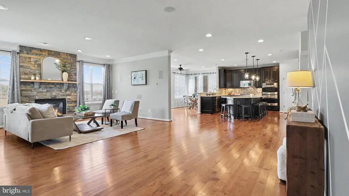
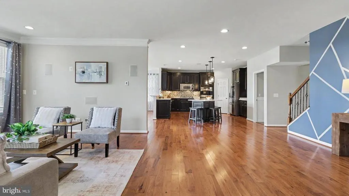
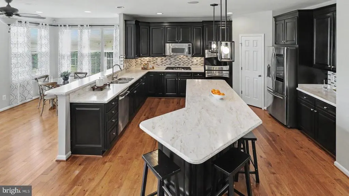
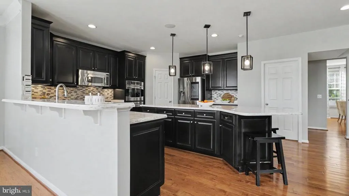
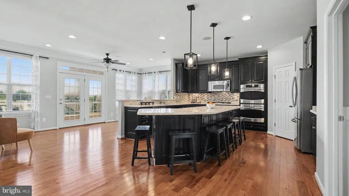
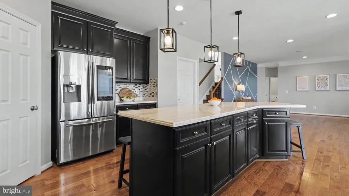
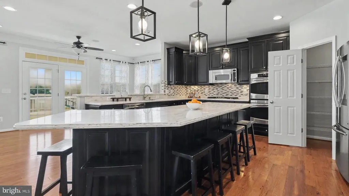
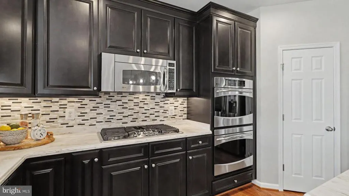
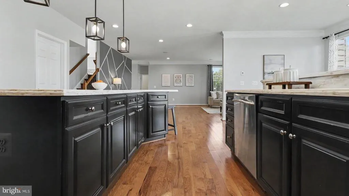
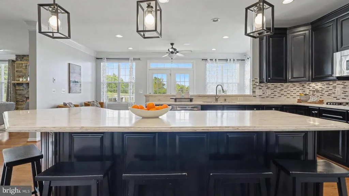
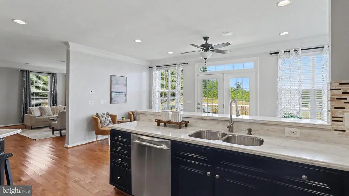
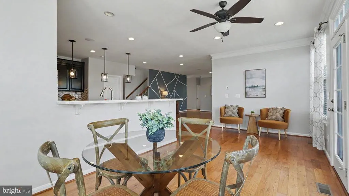
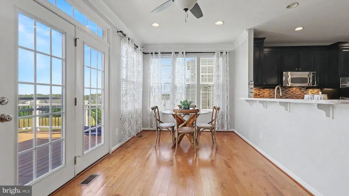
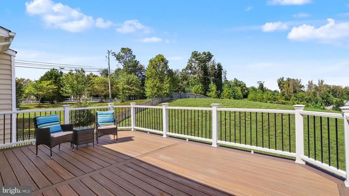
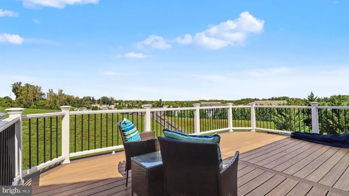
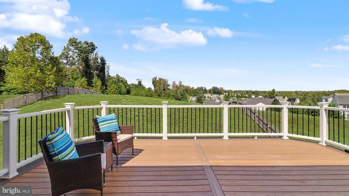
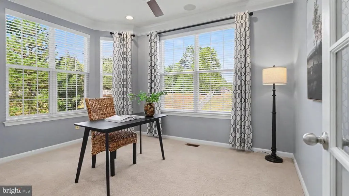
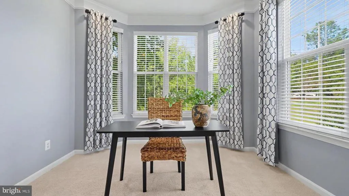
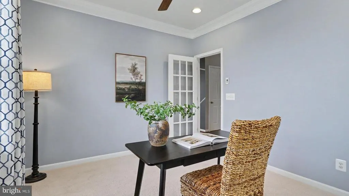
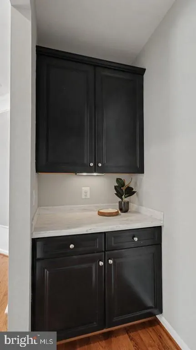
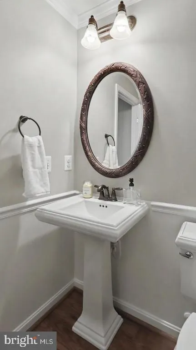
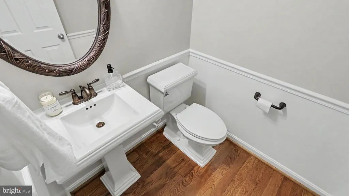
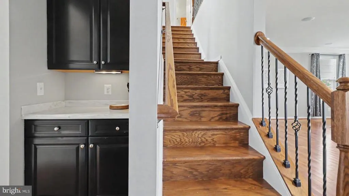
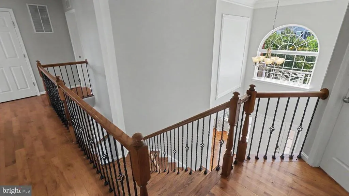
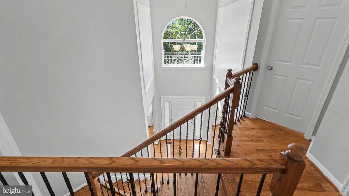
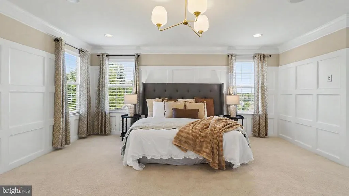
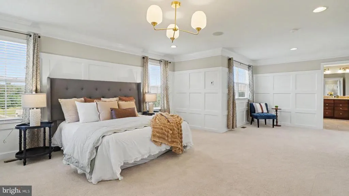
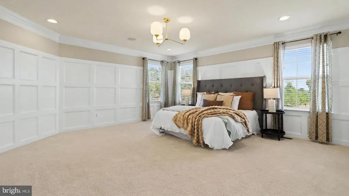
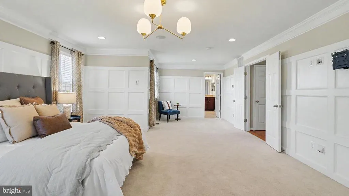
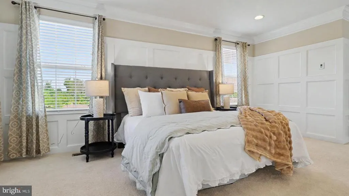
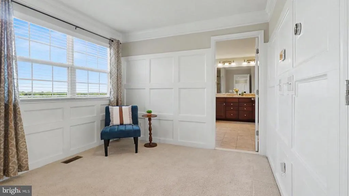
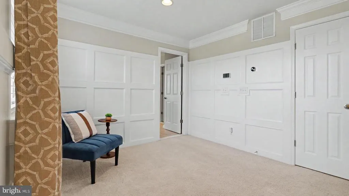
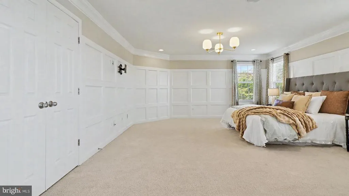
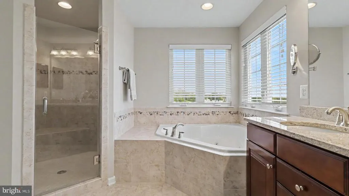
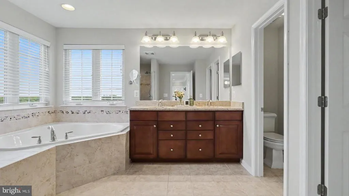
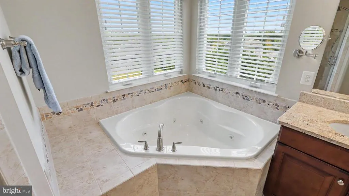
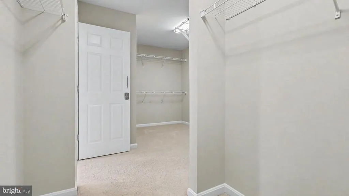
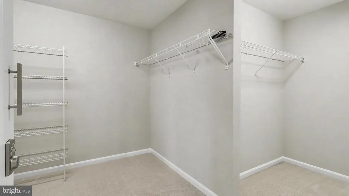
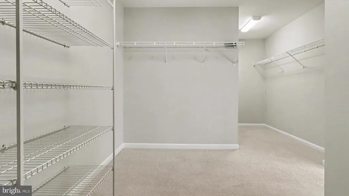
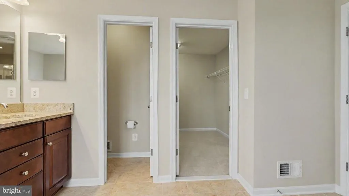
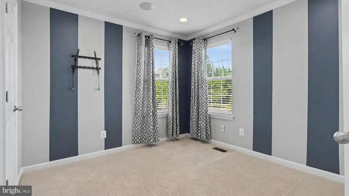
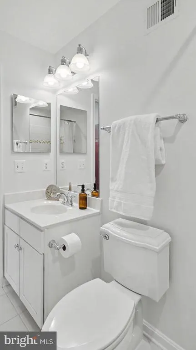
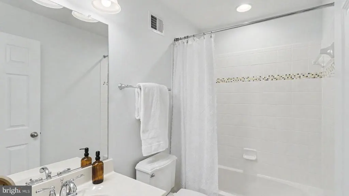
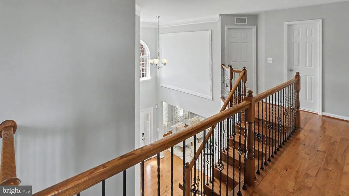
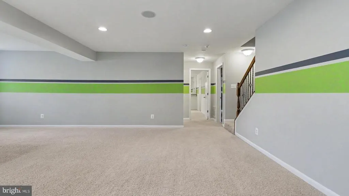
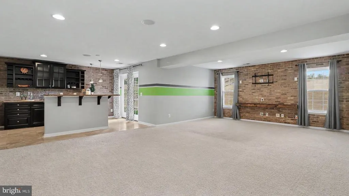
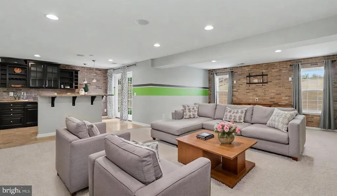
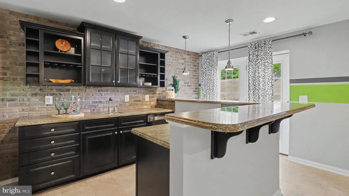
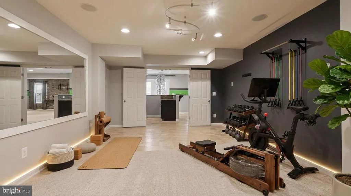
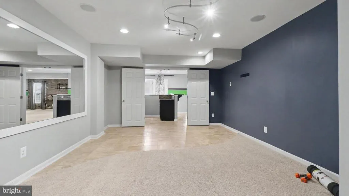
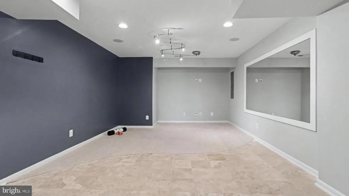
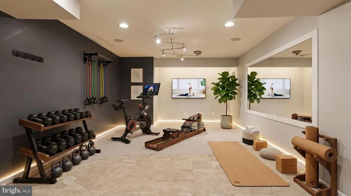
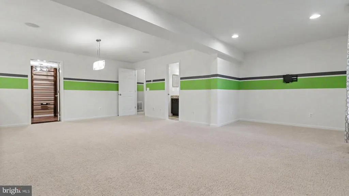
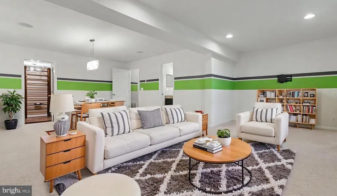
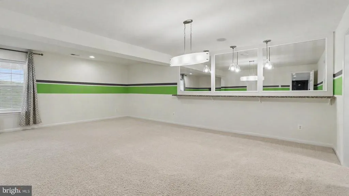
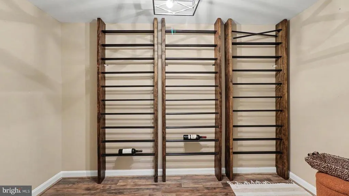
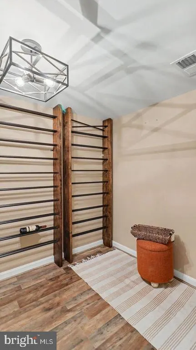
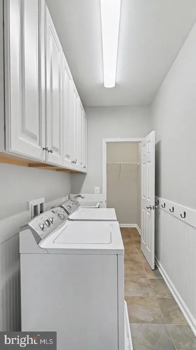
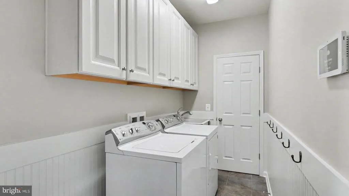
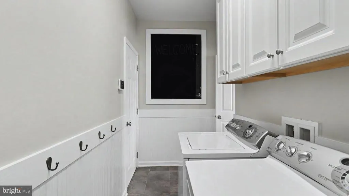
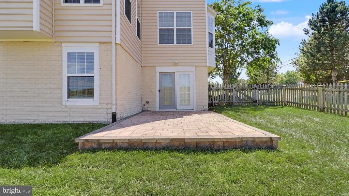
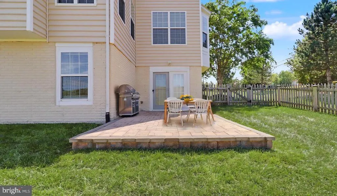
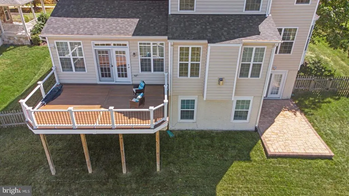
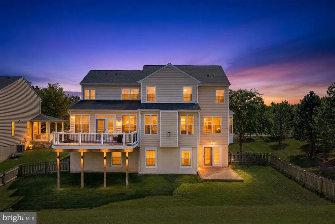
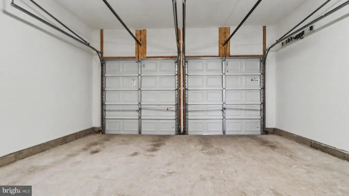
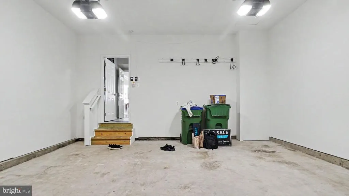
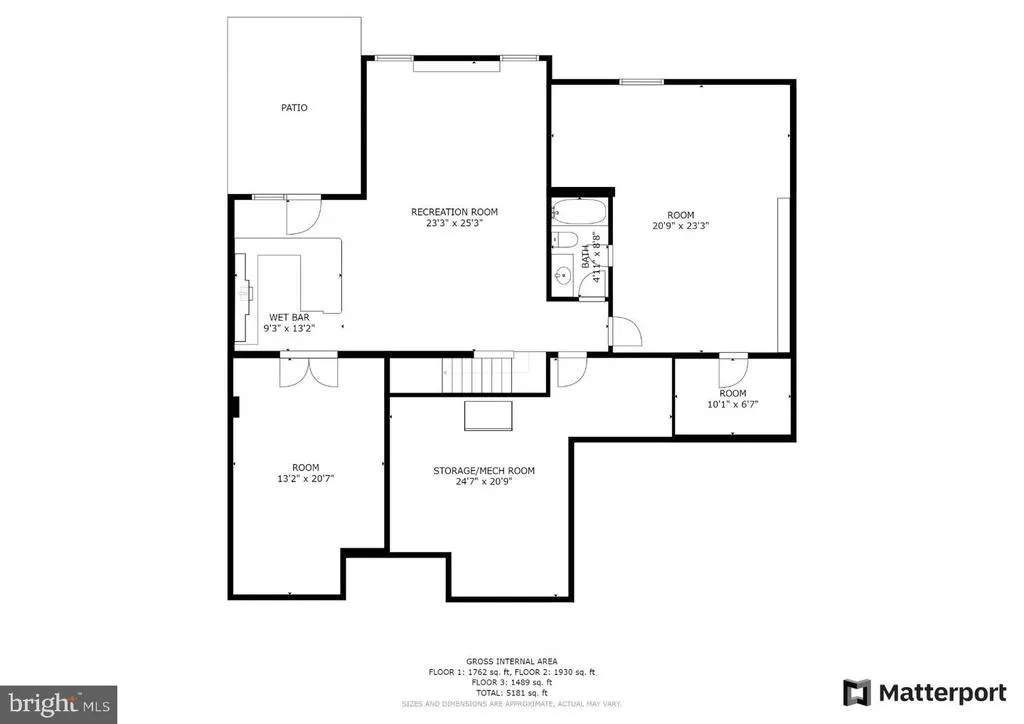
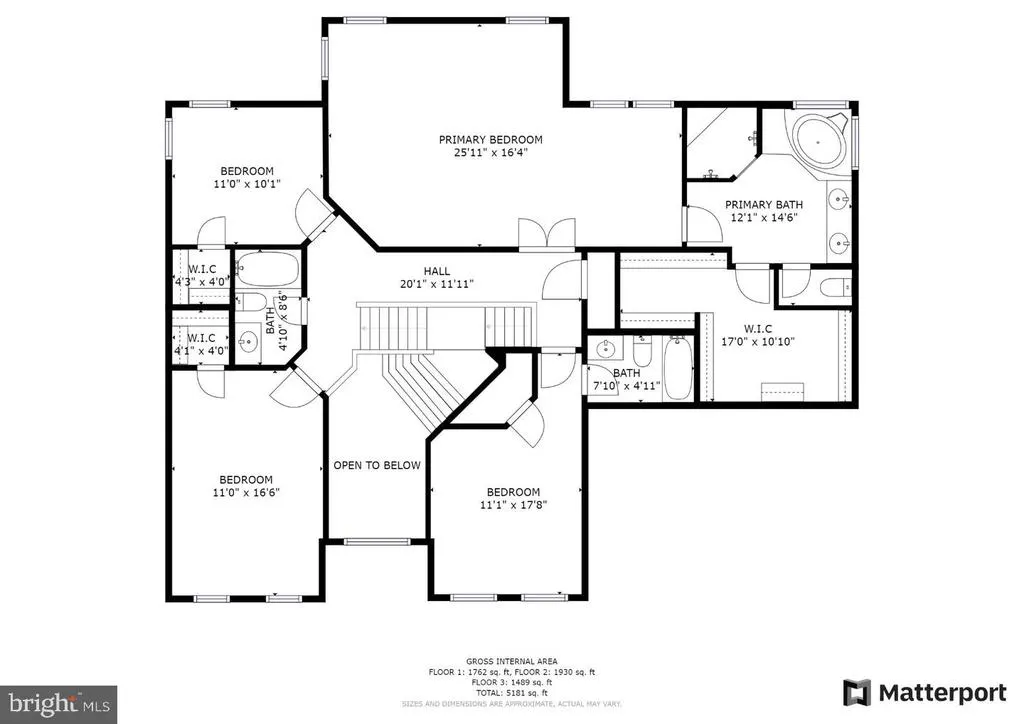
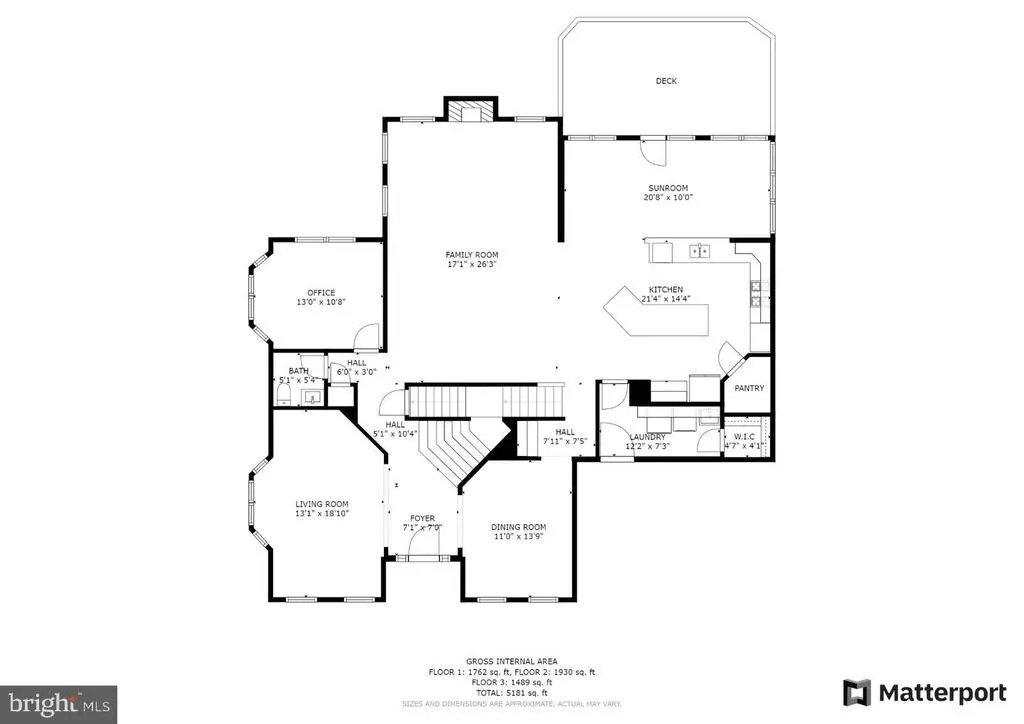
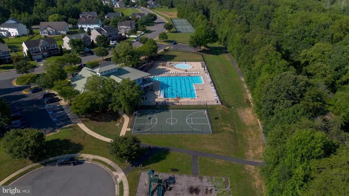
Nestled in the prestigious Leland Station community, this exquisite Colonial-style residence offers a harmonious blend of luxury and comfort, perfect for those seeking an elevated lifestyle. Built in 2011, this stunning home boasts a brick front faade that exudes timeless elegance, while the meticulously landscaped corner lot enhances its curb appeal. Step inside to discover a thoughtfully designed interior that welcomes you with warm hardwood floors and an abundance of natural light. The spacious layout features five generously sized bedrooms and four and a half bathrooms, ensuring ample space for relaxation and privacy. The heart of the home is the gourmet kitchen, equipped with stainless steel appliances, including a built-in microwave, cooktop, and wall oven, all complemented by a large island that invites culinary creativity. The breakfast area is perfect for casual dining, while the formal dining room, adorned with crown moldings, sets the stage for elegant gatherings. The inviting family room features a cozy gas fireplace, creating a perfect ambiance for intimate evenings. Recessed lighting and a sophisticated sound system enhance the atmosphere, making this space ideal for entertaining. The main floor laundry adds convenience to your daily routine, while the walk-in closets provide ample storage for your wardrobe. Venture downstairs to the fully finished walkout basement, where you'll find additional living space that can be tailored to your needs-whether it's a home theater, gym, or play area. The wet/dry bar and wine storage elevate your entertaining options, making this home a true entertainer's dream. Outside, the expansive deck and patio offer a serene retreat for outdoor living, perfect for summer barbecues or quiet evenings under the stars. The community amenities are equally impressive, featuring a sparkling outdoor pool, tennis courts, basketball courts, and a fitness center, ensuring a vibrant lifestyle filled with leisure and activity. With 24-hour security and motion detectors, peace of mind is paramount in this exclusive neighborhood. The attached two-car garage provides convenience and additional storage, while the community's well-maintained common areas enhance the overall living experience. This remarkable property is not just a house; it's a place to call home, where luxury meets comfort in every detail. Experience the lifestyle you've always dreamed of in this exceptional residence.
| Elementary School | Middle School | High School |
|---|---|---|
| Conway Elementary School | Edward E. Drew Middle School | Stafford High School |
| Price History | |
|---|---|
| 10/22/2026 | Listed $824,999 |
General Features
| Living Area | 5115 |
|---|---|
| Sewer | Public Septic,Public Sewer |
| Heating | Central |
| Cooling | Central A/C |
| Possession | Settlement |
| Roof | Architectural Shingle |
| Appliances | Built-In Microwave,Cooktop,Dishwasher,Oven - Wall,Refrigerator,Stainless Steel Appliances |
| Zoning | PD1 |
| HOA Fee | 330.00 |
| Garage Spaces | 2.00 |
| Association Fee Includes | Common Area Maintenance,Trash,Snow Removal |
| Patio/Porch Features | Deck(s),Patio(s) |
| Architectural Style | Colonial |
| Security Features | 24 hour security,Motion Detectors |
| Construction Materials | Brick Front |
| School District | STAFFORD COUNTY PUBLIC SCHOOLS |
| Year Built | 2011 |
| Levels | 3 |
| Tax Year | 2026 |
| Ownership | Fee Simple |
| Cool Fuel | Electric |
| Section | 5A |
| Accessibility | None |
| Assoc Fee Paid Per | Quarterly |
| County | STAFFORD |
| New Construction | No |
| Property Type | Residential |
| Association Amenities | Basketball Courts,Club House,Fitness Center,Jog/Walk Path,Tot Lots/Playground,Tennis Courts,Pool - Outdoor |
| HOA | Yes |
| Subdivision Name | LEELAND STATION |
| Garage Y/N | Yes |
| Water Access Y/N | No |
| Other Structures | Above Grade,Below Grade |
| Full Baths | 4 |
| Status | ACTIVE |
| Directions | Get on I-495 S from Fairview Park Dr 4 min (1.8 mi) Follow I-495 S and I-95 S to Centreport Pkwy in Hartwood. Take exit 136 from I-95 S 37 min (40.3 mi) Continue on Centreport Pkwy. Take US-1 S and P |
| City | FREDERICKSBURG |
| Disclosures | Prop Disclosure,Subject to Condo/HOA Docs |
| Association Name | LEELAND STATION |
| Senior Community Y/N | No |
| Lot Size Units | Square Feet |
| Lot Size Square Feet | 20473.00 |
| Tax Assessed Value | 669900.0 |
| Tax Annual Amount | 7037.0 |
| Structure Type | Detached |
| Condo/Coop Association fee Y/N | No |
| Bathrooms Count Main Level | 1.00 |
| Price Per Sq Ft Total AG | 232.92 |
| Acceptable Financing | Cash,Conventional,FHA,VA |
| Vacation Rental Y/N | No |
| Virtual Tour | https://properties.urbancapitolphotography.com/sites/rojpagqx/unbranded |
| Total SQFT | 5115 |
| Location Type | Corner Lot/Unit |
| Builder Name | Khovnanian |
| Standard Status | Active |
| Year Built Source | Estimated |
| Legal Subdivision | LEELAND STATION |
| Tax Lot | 549 |
Interior Features
| Interior Amenities | Ceiling Fan(s),Formal/Separate Dining Room,Crown Moldings,Breakfast Area,Kitchen - Gourmet,Kitchen - Island,Recessed Lighting,Sound System,Sprinkler System,Walk-in Closet(s),Wet/Dry Bar,Window Treatm |
|---|---|
| Heating Fuel | Natural Gas |
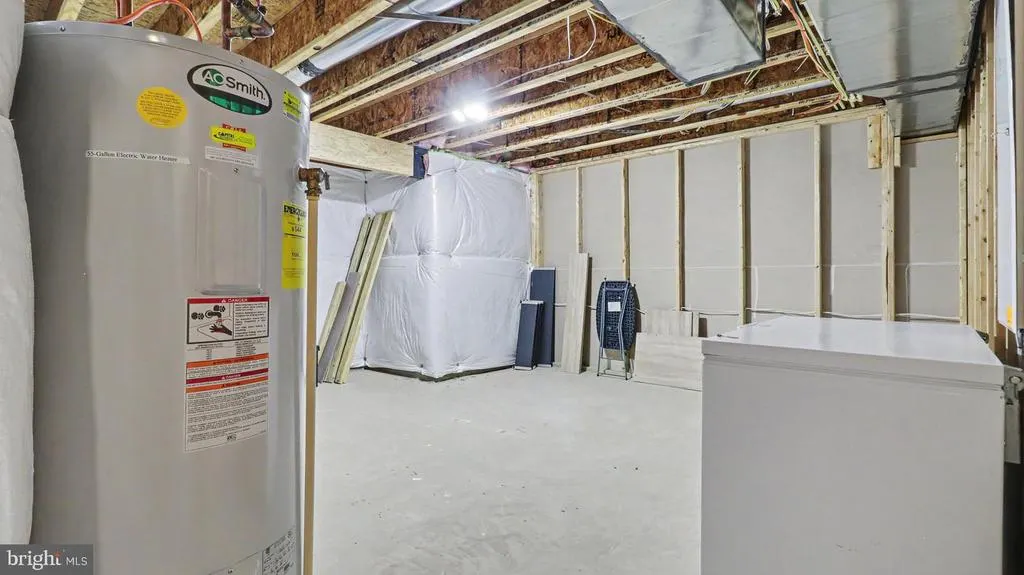
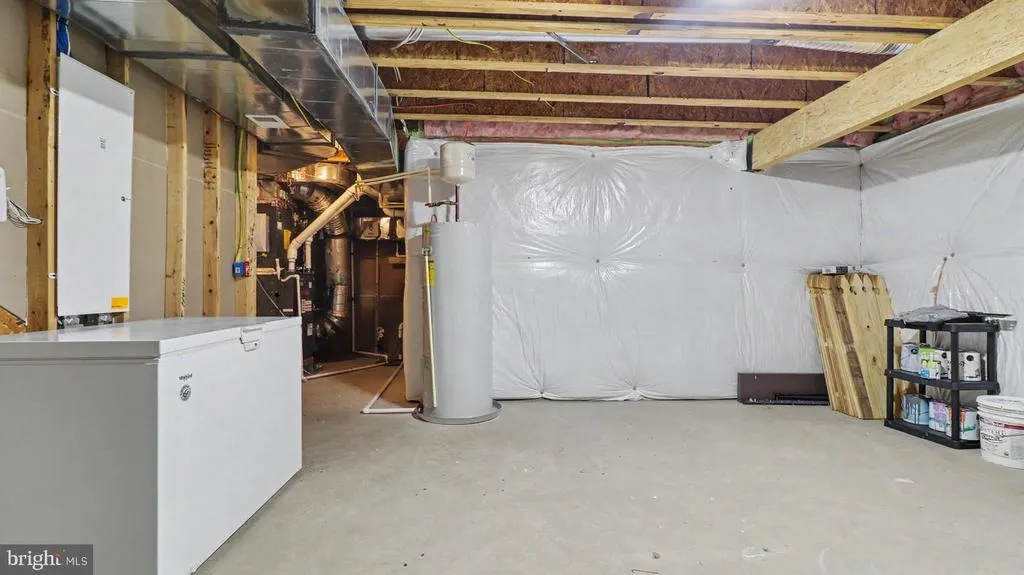
| Basement | Fully Finished,Walkout Level |
| Flooring | Hardwood,Carpet,Ceramic Tile |
| Total Fireplaces | 1 |
| Fireplace Features | Gas/Propane |
| Hot Water | Electric |
| Basement (Y/N) | Yes |
| Heating Y/N | Yes |
| Fireplace Y/N | Yes |
| Above Grade Finished Area | 3542 |
| Half Baths | 1 |
| Central Air Y/N | Yes |
| Total Bedrooms | 5 |
| Below Grade Finished Area | 1573 |
| Below Grade Finished Area Unit Type | Square Feet |
| LivingAreaSource | Estimated |
| Laundry Type | Main Floor |
| Below Grade Finished Area Source | Estimated |
| Bedrooms Count All Lower Levels | 1 |
| Bedrooms Count All Upper Levels | 4 |
| Bedrooms Count Lower Level 1 | 1 |
| Bedrooms Count Upper Level 1 | 4 |
| Bathrooms Half Main Level | 1 |
| Bathrooms Full Upper Level 1 | 3 |
| Bathrooms Full Lower Level 1 | 1 |
| Bathrooms Full All Upper Levels | 3 |
| Bathrooms Full All Lower Levels | 1 |
| Bathrooms Count Upper Level 1 | 3.00 |
| Bathrooms Count Lower Level 1 | 1.00 |
| Bathrooms Count All Upper Levels | 3 |
| Bathrooms Count All Lower Levels | 1 |
| Above Grade Finished Area Source | Assessor |
| Above Grade Finished Area Unit Type | Square Feet |
| Total Baths | 5 |
Exterior Features
| Pool | Yes - Community |
|---|---|
| Fencing | Fully |
| Lot Features | Corner |
| Water Source | Public |
| Total Parking Spaces | 2 |
| Garage Features | Garage - Front Entry |
| Type of Parking | Attached Garage |
| Foundation Details | Slab |
| Water View Y/N | No |
| Lot Size Acres | 0.47 |
| Lot Size Source | Estimated |
| Waterfront Y/N | No |
| Builder Model | Alaska |
| Land Assessed Value | 135000.00 |
| Navigable Water Y/N | No |
| Water Oriented Y/N | No |
| # of Attached Garage Spaces | 2 |
Amenities
- Foreclosure
- Views
- Short Sale
- New Construction
- Adult 55+
- Lease To Own
- No HOA Fees
- Furnished
- Primary On Main
- Air Conditioning
- Seller Finance
- Green
- Fixer Upper
- Horse
- Golf
- Fireplace
- Deck
- Garage
- Basement
- Pool
Property vs Single Family Average in 22405
Price
Taxes
Year Built
Visits
In The Neighborhood
Primary On Main
Fredericksburg
$ 1,000,000
- Type
- Single Family
- Size
- 5,796 SqFt
- Rooms
- 6 Beds + 5 Baths
 © BRIGHT, All Rights Reserved
