
Address
7 Woodford Drive, Fredericksburg, VA
Price
$ 709,000
Property Attributes
- MLS#VAST2055044
- TypeSingle Family
- Listing Status ACTIVE
- CountySTAFFORD
- CityFredericksburg
- NeighborhoodLeeland Station
- Zip22405
- StyleTraditional
- Year Built2014
- Taxes$ 6091
- Price$ 709,000
- Bedrooms5
- Full Bathrooms3
- Half Bathrooms1
- Sqr Footage3689
- Lot Size0.32 Acres
Data Source:
Bright MLS
Property Description
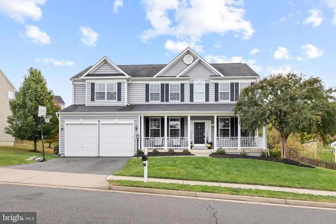
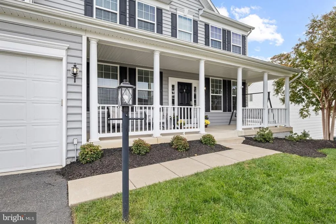
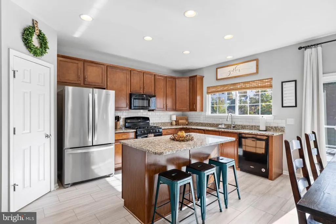
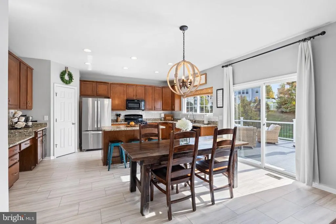
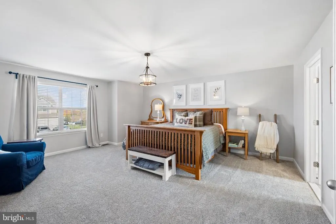
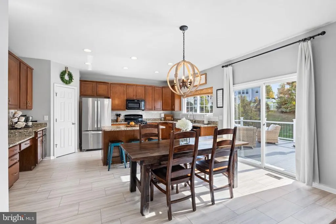
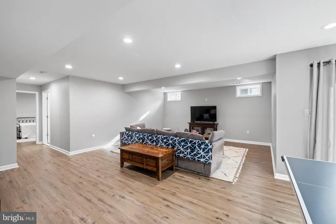
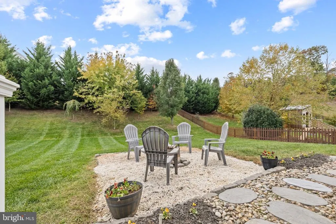
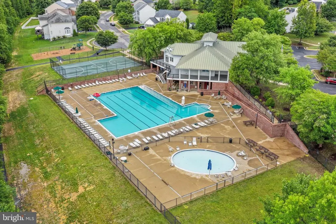
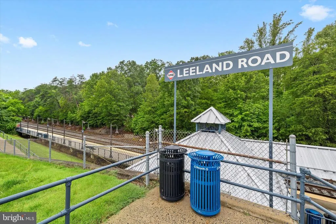
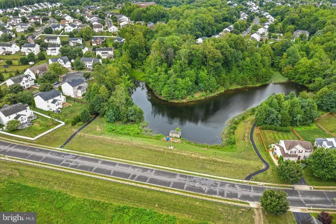
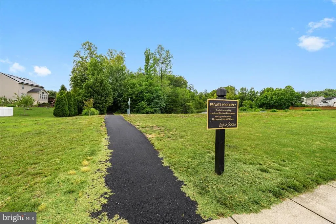
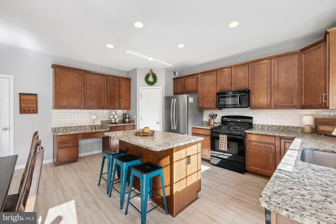
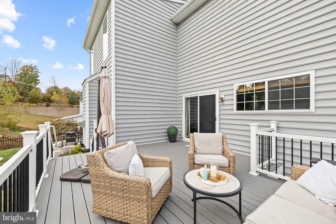
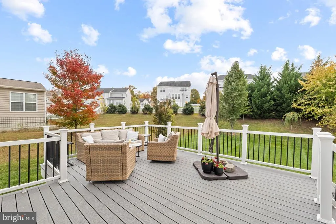
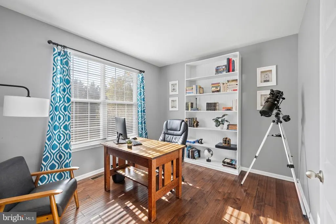
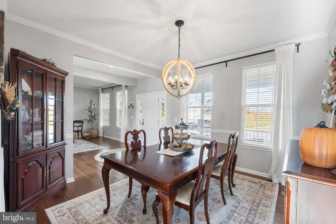
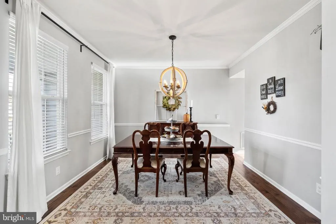
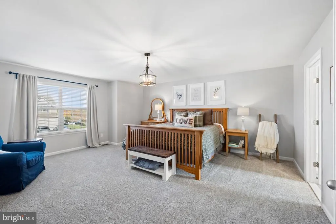
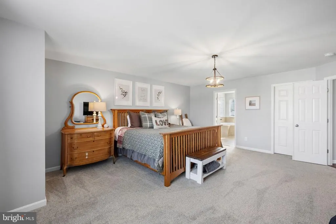
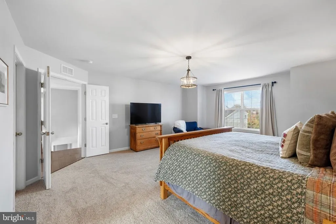
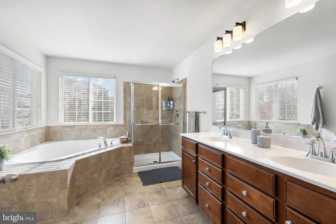
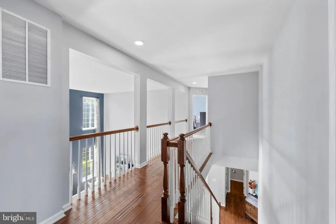
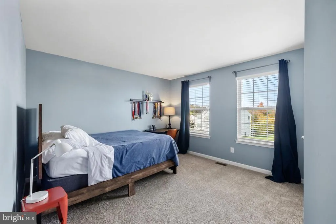
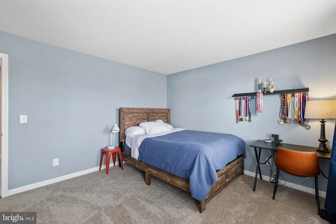
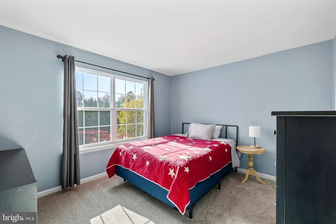
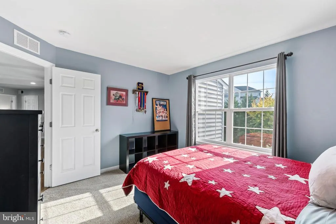
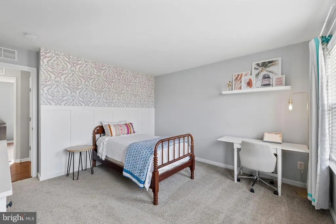
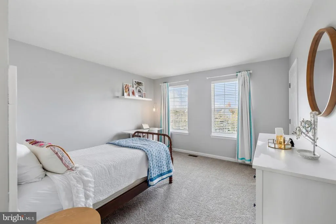
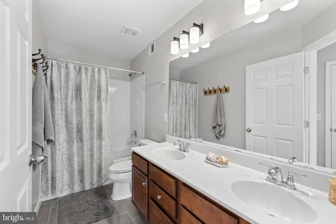
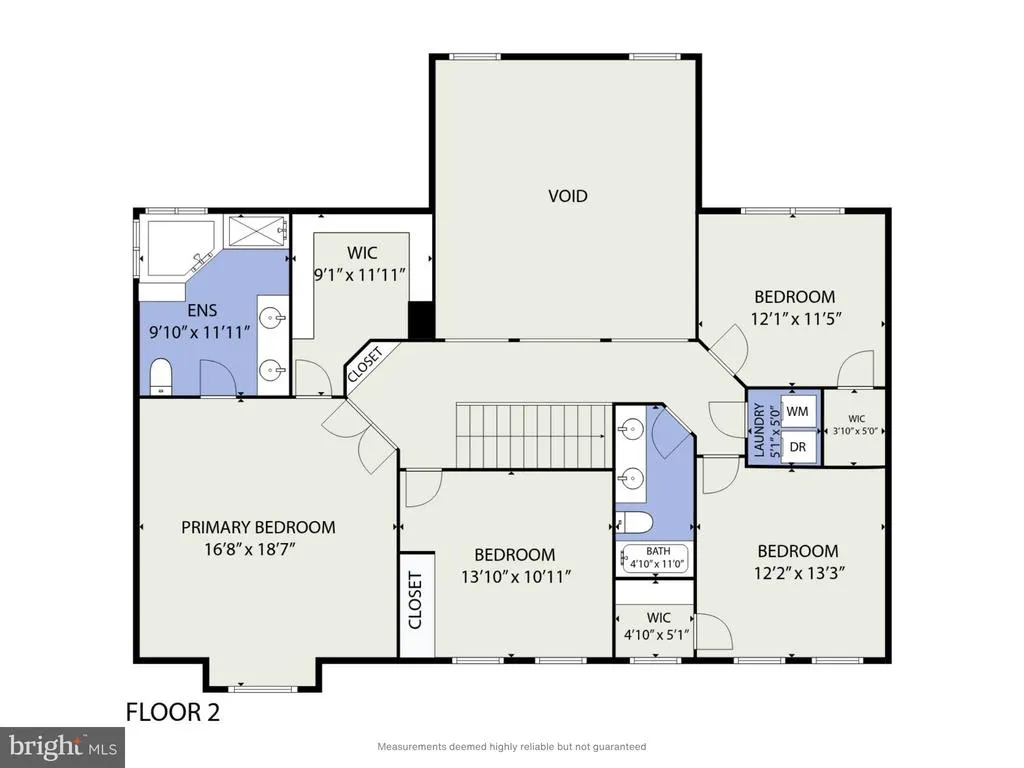
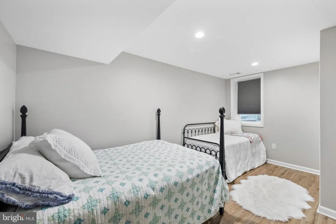
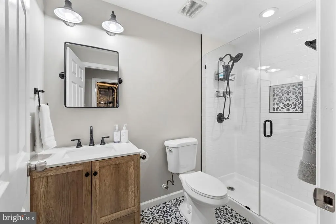
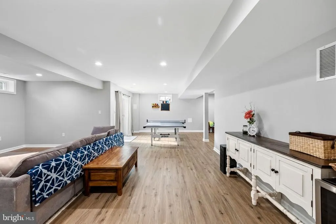
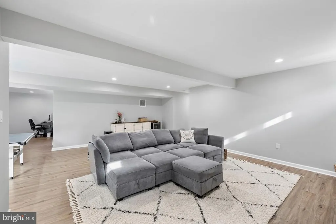
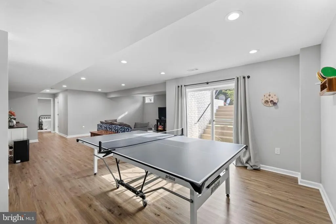
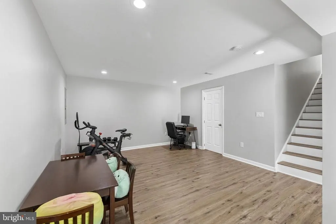
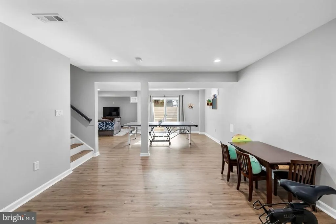
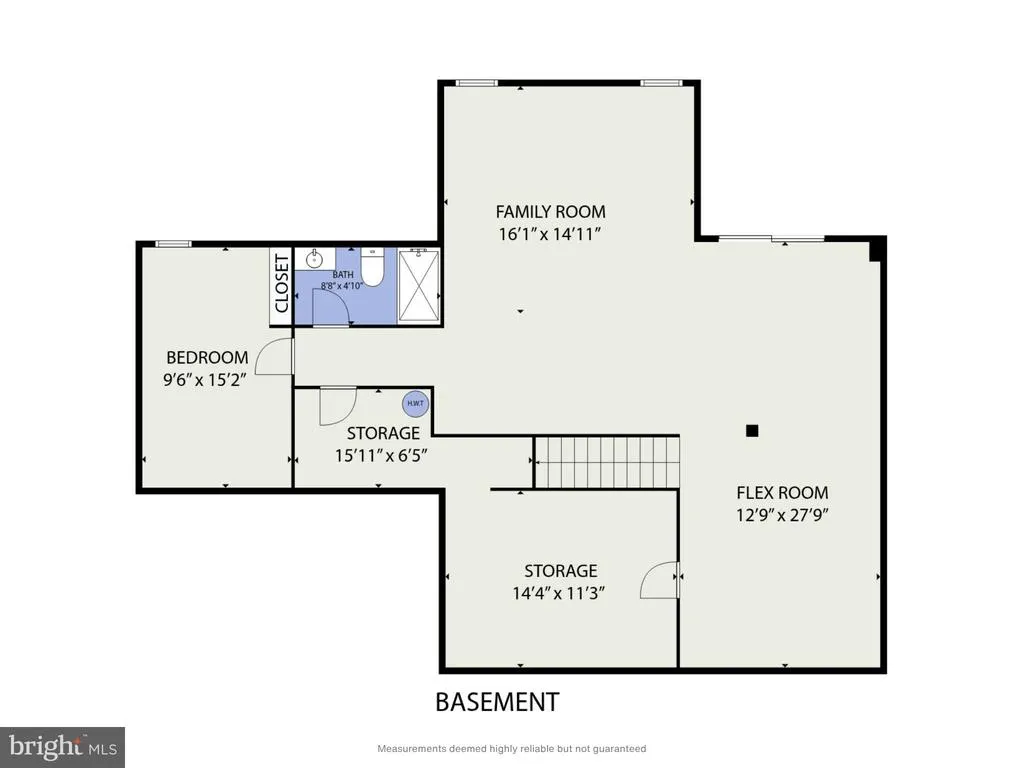
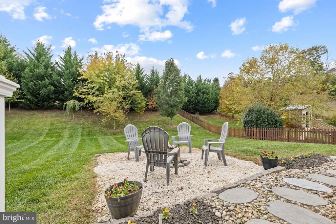
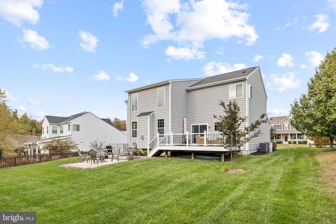
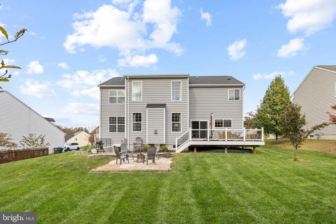
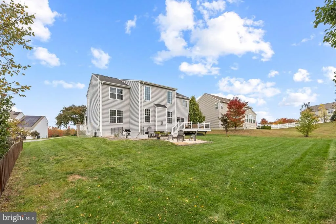
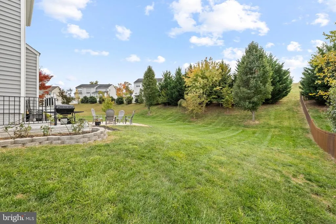
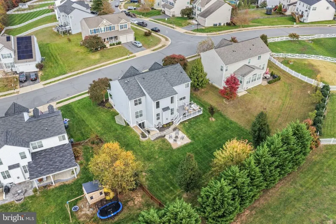
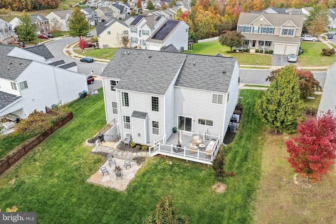
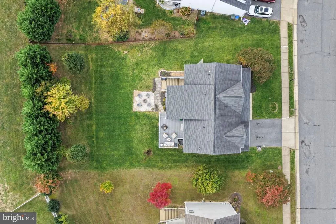
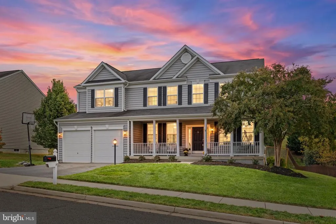
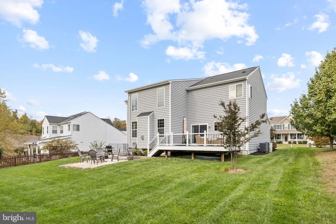
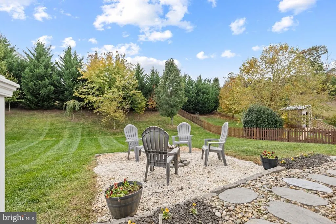
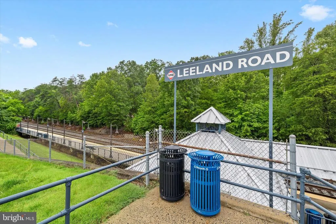
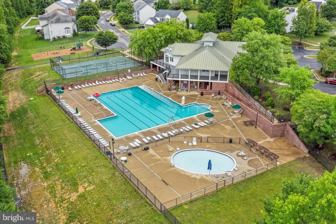
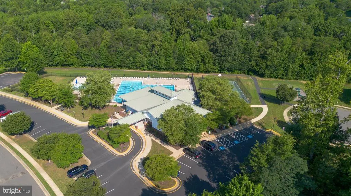
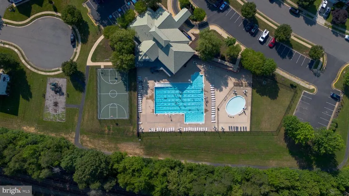
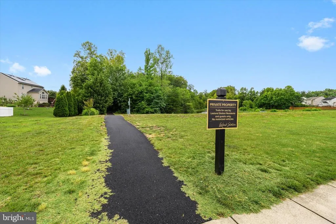
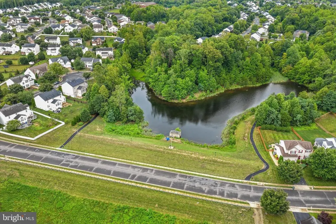
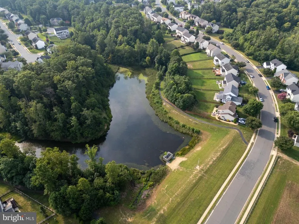
A beautifully updated Delaware model offering five bedrooms, a finished basement, and an exceptional locationall at a price designed to move! 7 Woodford Dr. belongs on everyone's home tour! Beautiful curb appeal welcomes you with a full front porch, black shutters, and fresh landscaping. Inside, the open floor plan features a formal dining room and library at the front of the home. The soaring two-story family room brings an abundance of natural light and is an impressive space, anchored by a gas fireplace. Gorgeous hand-scraped hardwood floors extend throughout the main living areas, including a spacious private office overlooking the tree-lined backyard. Fresh paint in designer colors and stylish, easy-care LVT flooring in the kitchen add to the home's thoughtful updates. The spacious U-shaped gourmet kitchen features granite countertops, a subway tile backsplash, a large center island, and plenty of room to gather. Open to the eat-in area and family room, it's a fantastic layout for entertaining. Upstairs, you'll find an owner's suite with oversized walk in closet and en-suite. The four bedrooms upstairs are covered in new carpet and have enough room and storage for everyone. The finished basement (2022) offers even more living space with LVP flooring, multi-use spaces, a designer full bathroom, and a legal fifth bedroom. Outside, the spacious, tree-lined backyard offers plenty of room to entertain, relax, and play. The added composite deck and firepit areas creates inviting outdoor gathering spaces. Located in sought-after Leeland Station, with the Leeland Road VRE station within walking distance and access to fantastic community amenities, including a pool, clubhouse, playgrounds, walking trails, and sports courts. Settle in just in time to enjoy Leeland Station's highly anticipated community events!
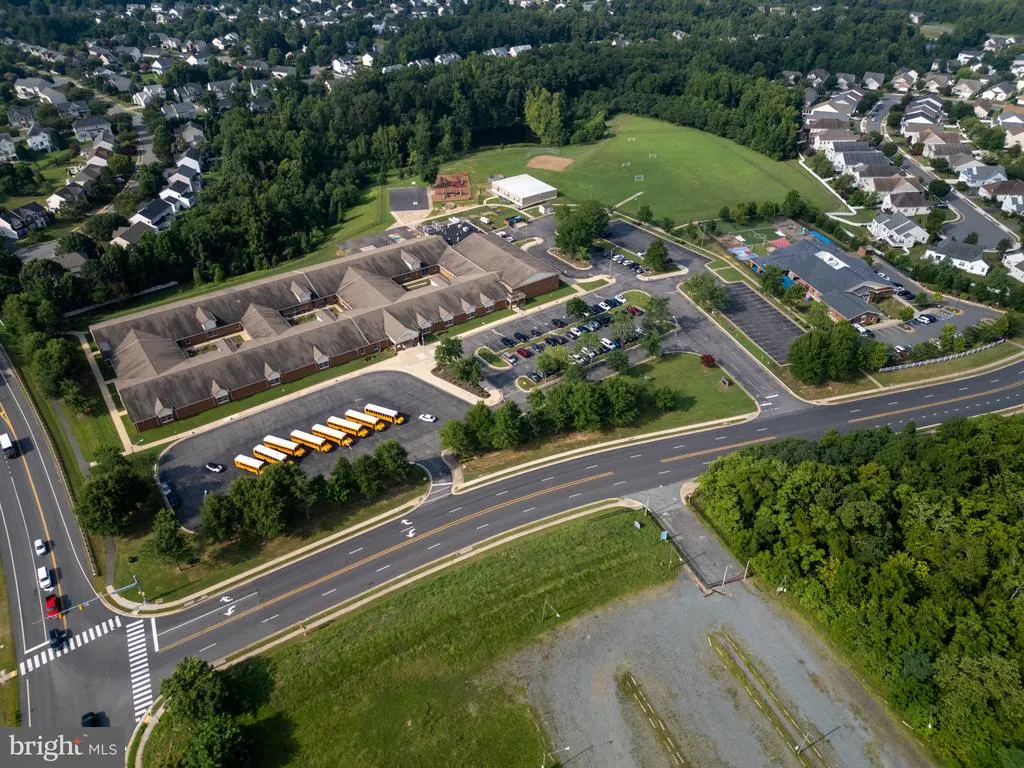
| Elementary School | Middle School | High School |
|---|---|---|
| Conway Elementary School | Dixon-Smith Middle School | Stafford High School |
| Price History | |
|---|---|
| 10/25/2026 | Listed $709,000 |
General Features
| Living Area | 3689 |
|---|---|
| Sewer | Public Sewer |
| Heating | Forced Air |
| Cooling | Central A/C |
| Possession | Coin w/Sell Sett |
| Roof | Architectural Shingle |
| Appliances | Built-In Microwave,Dishwasher,Disposal,Dryer,Extra Refrigerator/Freezer,Oven/Range - Gas,Washer,Water Heater - High-Efficiency |
| Zoning | PD1 |
| HOA Fee | 330.00 |
| Garage Spaces | 2.00 |
| Association Fee Includes | Common Area Maintenance,Pool(s),Reserve Funds,Trash |
| Architectural Style | Traditional |
| Construction Materials | Asphalt,Blown-In Insulation,Combination,Frame |
| School District | STAFFORD COUNTY PUBLIC SCHOOLS |
| Year Built | 2014 |
| Levels | 3 |
| Tax Year | 2026 |
| Ownership | Fee Simple |
| Cool Fuel | Electric |
| Section | 5B |
| Accessibility | 32 + wide Doors,36 + wide Halls |
| Assoc Fee Paid Per | Quarterly |
| County | STAFFORD |
| New Construction | No |
| Property Type | Residential |
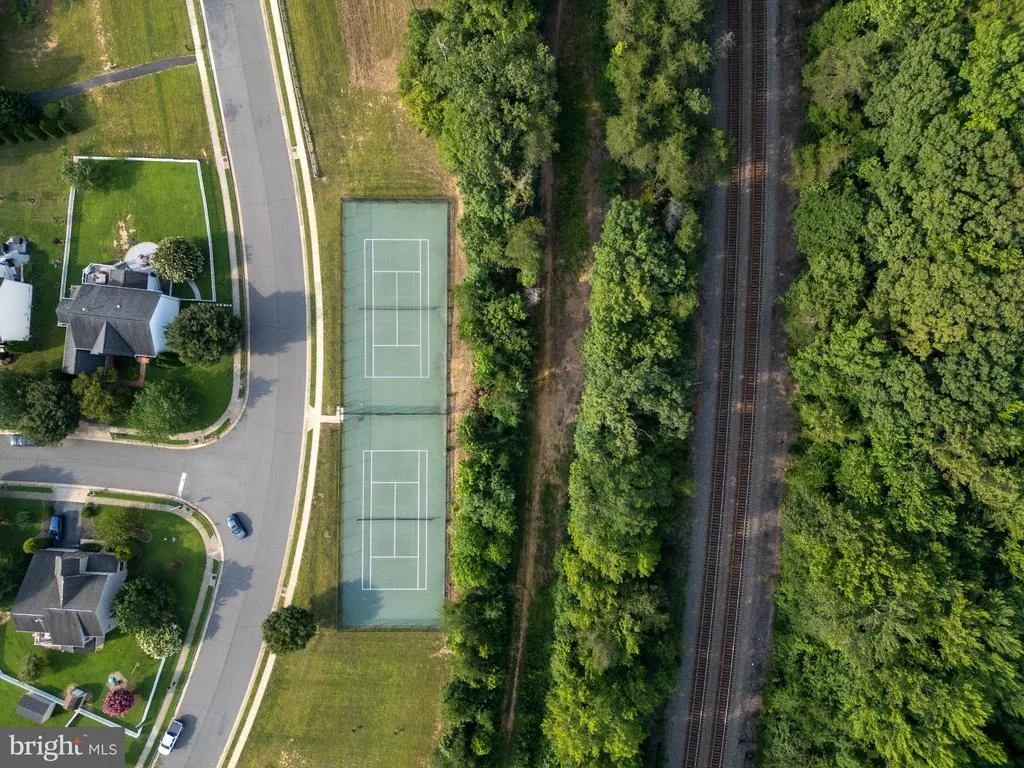
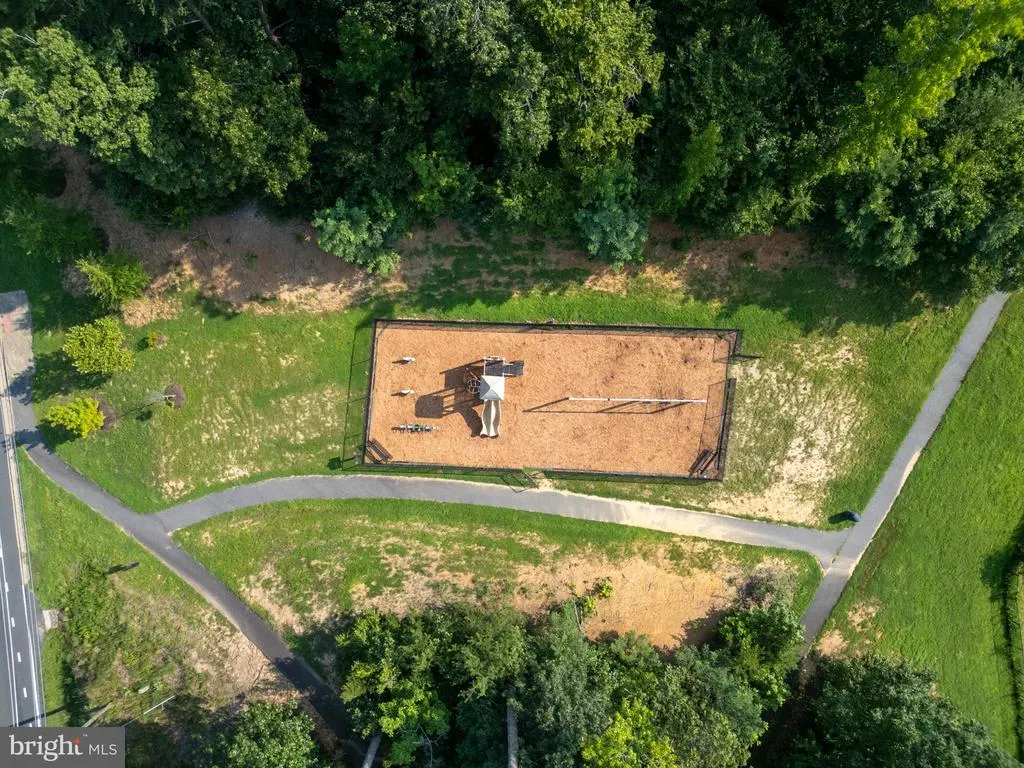
| Association Amenities | Basketball Courts,Bike Trail,Club House,Exercise Room,Jog/Walk Path,Pickleball Courts,Picnic Area,Pool - Outdoor,Swimming Pool,Tennis Courts,Tot Lots/Playground,Volleyball Courts,Other |
| HOA | Yes |
| Subdivision Name | LEELAND STATION |
| Garage Y/N | Yes |
| Water Access Y/N | No |
| Other Structures | Above Grade,Below Grade |
| Transportation | Commuter Lots less than 5 miles,Commuter Rail Station less than 1 mile |
| Full Baths | 3 |
| Status | ACTIVE |
| Directions | 95 To Centrepoint Parkway/Stafford airport,head east to Rt. 1. Left on heading south on Rt 1. Left on Forbes,Forbes becomes Primmer House. Right onto Leeland Rd at the light. 1st Left on to Perth. 1s |
| City | FREDERICKSBURG |
| Disclosures | Prop Disclosure |
| Association Name | LEELAND STATION |
| Senior Community Y/N | No |
| Lot Size Units | Square Feet |
| Lot Size Square Feet | 13891.00 |
| Tax Assessed Value | 620600.0 |
| Tax Annual Amount | 6091.0 |
| Structure Type | Detached |
| Condo/Coop Association fee Y/N | No |
| Bathrooms Count Main Level | 1.00 |
| Above Grade Unfin SQFT | 400 |
| Price Per Sq Ft Total AG | 253.3 |
| Acceptable Financing | Cash,Conventional,FHA,VA |
| Lease Considered Y/N | No |
| Vacation Rental Y/N | No |
| Virtual Tour | https://media.pearcepropertymedia.com/videos/01a1974e-5ae8-7174-b334-38c60f66a856 |
| Total SQFT | 4649 |
| Standard Status | Active |
| Year Built Source | Assessor |
| Legal Subdivision | LEELAND STATION |
| Tax Lot | 556 |
| Association Recreation Fee | No |
Interior Features
| Interior Amenities | Bathroom - Soaking Tub,Bathroom - Tub Shower,Bathroom - Stall Shower,Built-Ins,Carpet,Chair Railings,Family Room Off Kitchen,Floor Plan - Open,Formal/Separate Dining Room,Kitchen - Eat-In,Kitchen - G |
|---|---|
| Heating Fuel | Natural Gas |
| Basement | Full |
| Total Fireplaces | 1 |
| Fireplace Features | Gas/Propane,Mantel(s),Screen |
| Hot Water | Electric |
| Basement (Y/N) | Yes |
| Heating Y/N | Yes |
| Window Features | Double Hung |
| Fireplace Y/N | Yes |
| Above Grade Finished Area | 2799 |
| Half Baths | 1 |
| Central Air Y/N | Yes |
| Total Bedrooms | 5 |
| Below Grade Finished Area | 890 |
| Below Grade Finished Area Unit Type | Square Feet |
| LivingAreaSource | Estimated |
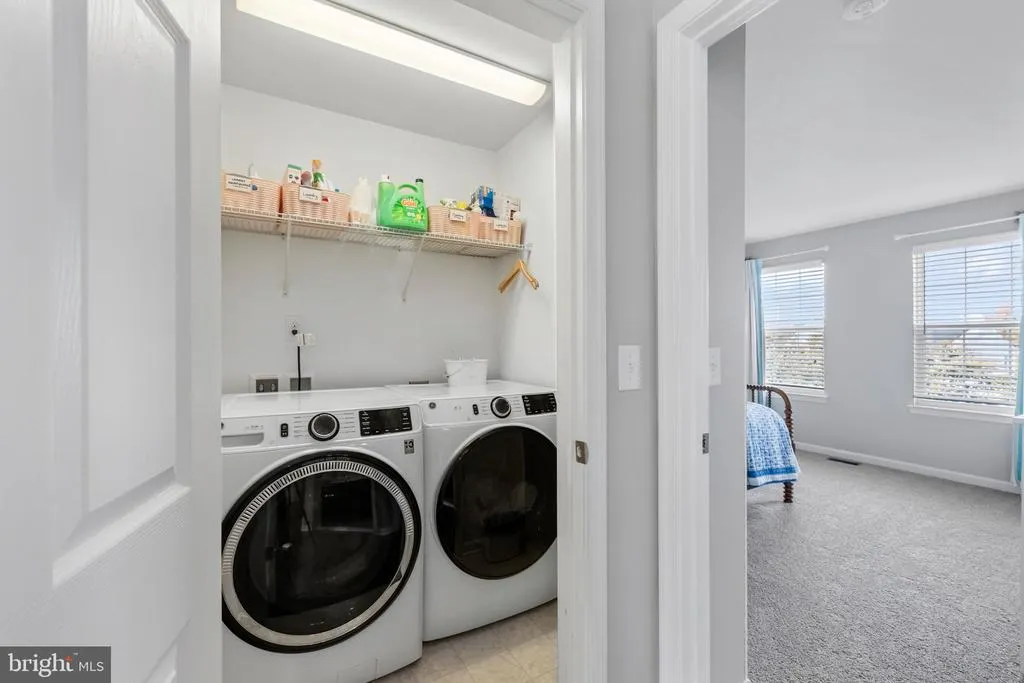
| Laundry Type | Upper Floor,Washer In Unit,Dryer In Unit |
| Below Grade Unfin Area Units | Square Feet |
| Below Grade Unfin SQFT | 560 |
| Below Grade Unfin SQFT Source | Estimated |
| Below Grade Finished Area Source | Estimated |
| Bedrooms Count All Lower Levels | 1 |
| Bedrooms Count All Upper Levels | 4 |
| Bedrooms Count Lower Level 1 | 1 |
| Bedrooms Count Upper Level 1 | 4 |
| Bathrooms Half Main Level | 1 |
| Bathrooms Full Upper Level 1 | 2 |
| Bathrooms Full Lower Level 1 | 1 |
| Bathrooms Full All Upper Levels | 2 |
| Bathrooms Full All Lower Levels | 1 |
| Bathrooms Count Upper Level 1 | 2.00 |
| Bathrooms Count Lower Level 1 | 1.00 |
| Bathrooms Count All Upper Levels | 2 |
| Bathrooms Count All Lower Levels | 1 |
| Above Grade Unfin Area Units | Square Feet |
| Above Grade Unfin SQFT Source | Estimated |
| Above Grade Finished Area Source | Assessor |
| Above Grade Finished Area Unit Type | Square Feet |
| Total Baths | 4 |
Exterior Features
| Pool | Yes - Community |
|---|---|
| Parking Features | Asphalt Driveway |
| Lot Features | Backs to Trees,Private |
| Water Source | Public |
| Total Parking Spaces | 4 |
| Garage Features | Additional Storage Area,Built In,Garage - Front Entry,Garage Door Opener,Inside Access |
| Type of Parking | Attached Garage,Driveway,On Street |
| Foundation Details | Concrete Perimeter,Slab,Active Radon Mitigation |
| Spa | No |
| Water View Y/N | No |
| Lot Size Acres | 0.32 |
| Lot Size Source | Assessor |
| Waterfront Y/N | No |
| Horse Y/N | No |
| Land Assessed Value | 160000.00 |
| Navigable Water Y/N | No |
| Water Oriented Y/N | No |
| # of Attached Garage Spaces | 2 |
Amenities
- Foreclosure
- Views
- Short Sale
- New Construction
- Adult 55+
- Lease To Own
- No HOA Fees
- Furnished
- Primary On Main
- Air Conditioning
- Seller Finance
- Green
- Fixer Upper
- Horse
- Golf
- Fireplace
- Deck
- Garage
- Basement
- Pool
Property vs Single Family Average in 22405
Price
Taxes
Year Built
Visits
In The Neighborhood
Primary On Main
Fredericksburg
$ 1,000,000
- Type
- Single Family
- Size
- 5,796 SqFt
- Rooms
- 6 Beds + 5 Baths
 © BRIGHT, All Rights Reserved
